2846 Cinnamon Bay CIR, Naples, FL 34119
- $1,015,000
- 5
- BD
- 4
- BA
- 3,215
- SqFt




- Sold Price
- $1,015,000
- List Price
- $1,070,000
- Listing Price
- $1,070,000
- Closing Date
- Jun 02, 2025
- MLS#
- 225000230
- Status
- CLOSED
- Bedrooms
- 5
- Beds + Den
- 5 Bed
- Bathrooms
- 4
- Living Sq. Ft
- 3,215
- Property Class
- Single Family Residential
- Building Design
- Single Family Residence
- Status Type
- Resale Property
- County
- Collier
- Region
- NA21 - N/O Immokalee Rd E/O 75
- Development
- Riverstone
- Subdivision
- Riverstone
Property Description
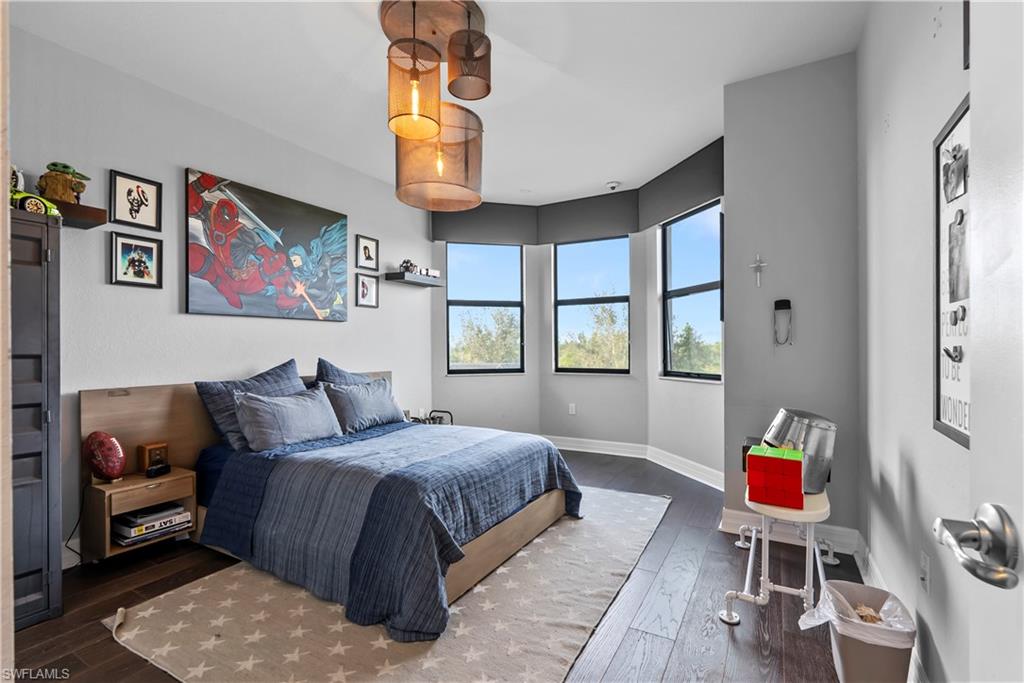
Welcome to this stunning 5-bedroom + loft, 4-bath home in the coveted Riverstone community, where sophisticated design meets unparalleled comfort. Inspired by the timeless elegance of Restoration Hardware, this residence boasts a seamless blend of custom lighting, exquisite cabinetry and fine trim throughout, offering a luxurious ambiance from the moment you step inside. The heart of the home is its expansive first floor, designed for both everyday living and entertaining. The family room provides a welcoming space to unwind, while the formal living room features soaring ceilings and a statement fireplace that adds warmth and character. The chef's kitchen is a dream, with stainless steel appliances, custom cabinetry, and a spacious island perfect for meal prep or casual dining. Adjacent to the kitchen, the formal and café-style dining areas offer versatile options for intimate meals or larger gatherings plus a tastefully finished wine bar & display area. Don't miss the adorable hidden play area under the stairs with it's own address & front door! Off the kitchen & family room, you'll find the large primary bedroom suite located on the first floor boasting beautiful wood plank flooring, tray ceiling & two walk-in closets. Additionally, there is another guest bedroom with unique wall paneling and built-in creative space, offering both style & functionality, plus a beautifully designed bath. The laundry room is a standout feature, with ample space, custom built-ins, and a thoughtful design that maximizes convenience. Upstairs, you'll find a well-appointed loft area that can be used as a home office or cozy sitting room. There you'll find three spacious bedrooms, each featuring stunning wood plank flooring & two well-designed baths. With an open, airy feel, the second floor offers both privacy and an ideal retreat for family or guests. Set on a serene preserve, the property ensures complete privacy, with a lushly landscaped yard that’s both beautiful and easy to maintain. There's plenty of room for a pool, and the extended lanai is perfect for hosting friends and family or simply relaxing in the tranquil surroundings. The Riverstone community offers a truly unparalleled lifestyle, with access to world-class amenities that cater to all interests. Enjoy a state-of-the-art clubhouse, resort-style pool, separate lap pool, well-equipped fitness center, hot tub, Splash Zone, cabana seating & more. Stay active with 5 Har-Tru tennis courts, basketball and newly added pickleball courts, or enjoy the spacious indoor sports court. The community also offers social rooms, a billiards room, a dance/yoga studio & lifestyle director. Riverstone is located just minutes from Rt. 75, fine dining, shopping, & the beach. This home combines convenience with tranquility, providing the perfect blend of luxury, comfort, and lifestyle, plus it's in an A-rated school district! Don’t miss the opportunity to own this exceptional home in one of North Naples' premier communities!
/u.realgeeks.media/thomasrealtor/PPRFullLogoLightBkgd2_(1).jpg)
Additional Information
- Year Built
- 2015
- Garage Spaces
- 3
- furnished
- Unfurnished
- Pets
- Yes
- Amenities
- Basketball Court, Bike And Jog Path, Billiard Room, Cabana, Clubhouse, Pool, Community Room, Spa/Hot Tub, Fitness Center, Pickleball, Play Area, Sidewalk, Streetlight, Tennis Court(s)
- Community Type
- Gated
- View
- Landscaped Area, Preserve, Privacy Wall, Trees/Woods
- Boat Access
- None
- Waterfront Description
- None
- Building Description
- 2 Story
- Restrictions
- Architectural, Deeded, No Commercial, No RV
- Rear Exposure
- N
- Roof
- Tile
- Flooring
- Tile, Wood
- Exterior Features
- Screened Lanai/Porch
- Water
- Central
- Cooling
- Central Electric
- Interior Features
- Built-In Cabinets, Custom Mirrors, Fireplace, Foyer, Smoke Detectors, Tray Ceiling(s), Walk-In Closet(s)
- Equipment/Appliances Included
- Auto Garage Door, Cooktop - Electric, Dishwasher, Disposal, Dryer, Refrigerator/Icemaker, Security System, Self Cleaning Oven, Smoke Detector, Washer, Wine Cooler
- Rooms
- Den - Study, Family Room, Great Room, Guest Bath, Guest Room, Home Office, Laundry in Residence, Loft, Screened Lanai/Porch
- Tax Year
- 2023
- Total Annual Recurring Fees
- $5800
- HOA Fee
- $1,450
- Elementary School
- Laurel Oak Elementary
- Middle School
- Oakridge Middle School
- High School
- Gulf Coast High School
Mortgage Calculator
Courtesy of Compass Florida LLC.
Selling Office: Compass Florida, LLC.. The data relating to real estate for sale on this web site comes in part from the Broker Reciprocity Program (BR Program) of M.L.S. of Naples, Inc. Properties listed with brokerage firms other than this company are marked with the BR Program Icon or the BR House Icon and detailed information about them includes the name of the listing brokers. The properties displayed may not be all the properties available through the BR Program. The information provided is for consumers’ personal, non-commercial use and may not be used for any other purpose.