3904 68th AVE NE, Naples, FL 34120
- $625,000
- 3
- BD
- 2.5
- BA
- 1,899
- SqFt










- Sold Price
- $625,000
- List Price
- $625,000
- Listing Price
- $625,000
- Closing Date
- Mar 27, 2025
- MLS#
- 225000163
- Status
- CLOSED
- Bedrooms
- 3
- Beds + Den
- 3 Bed
- Bathrooms
- 2.5
- Living Sq. Ft
- 1,899
- Property Class
- Single Family Residential
- Building Design
- Ranch, Single Family Residence
- Status Type
- New Construction
- County
- Collier
- Region
- NA43 - GGE 22,36,38-47,59-65
- Development
- Golden Gate Estates
- Subdivision
- Golden Gate Estates
Property Description
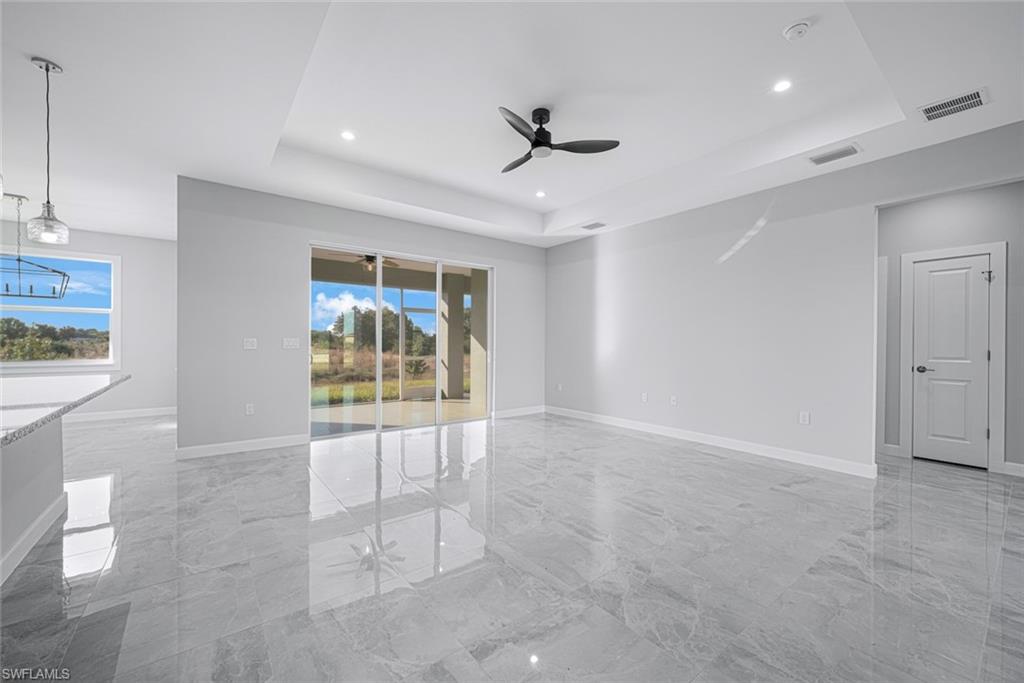
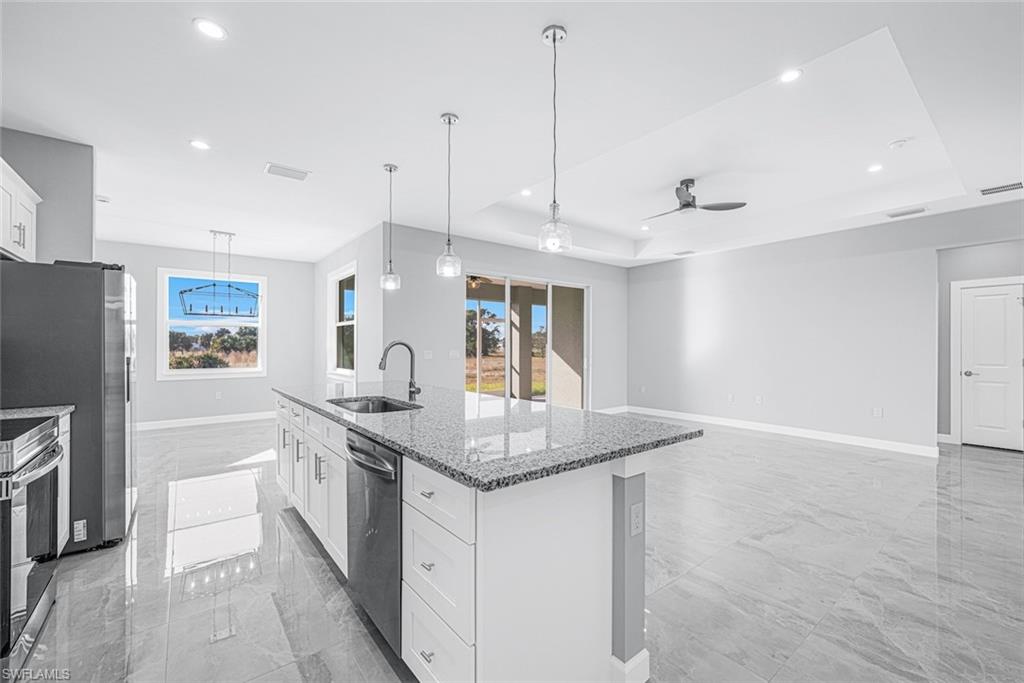
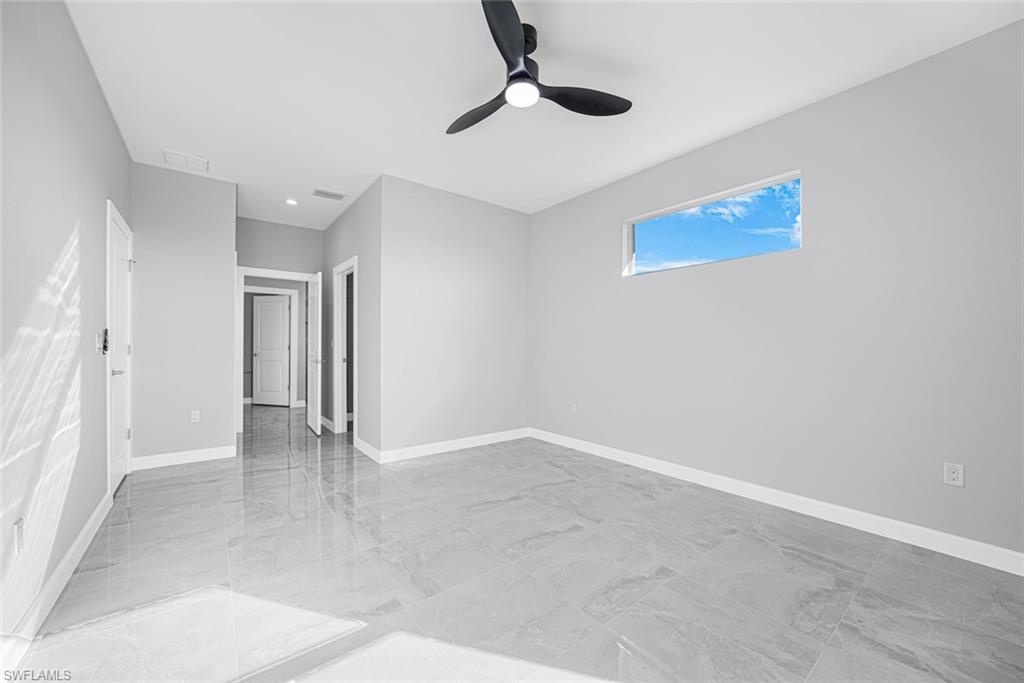
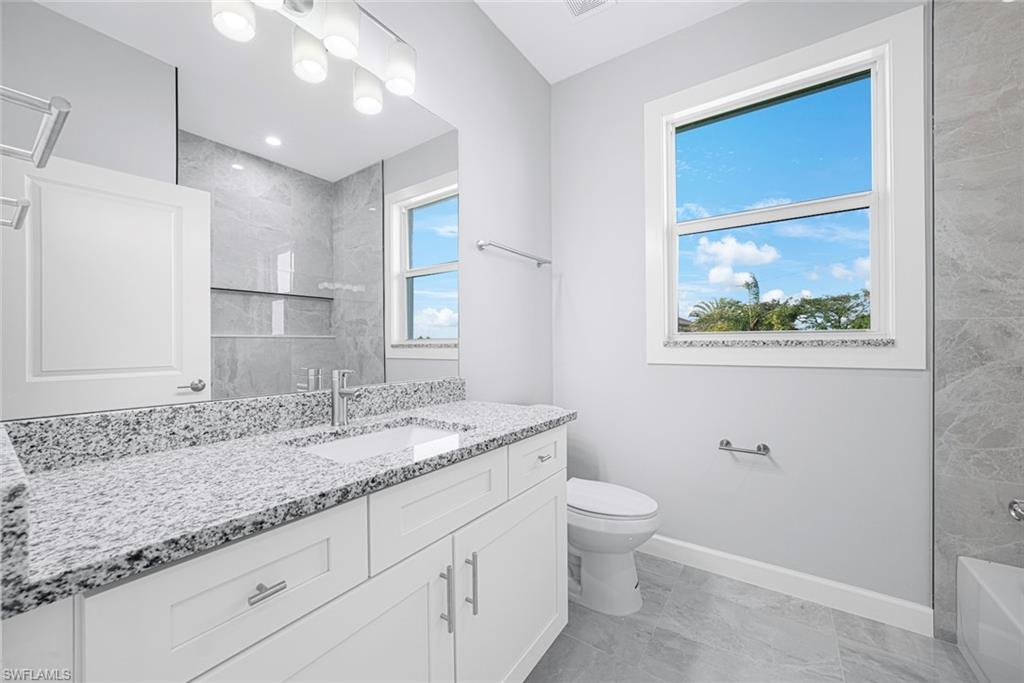
Exceptional LAKEWOOD ll model designed with impeccable attention to detail. Boasting a total of 2824 Square Feet with just under 1900 square feet under air, this property is situated on a picturesque 2.50 Acre detail cleared, 100% UPLAND parcel. Three generous bedrooms + Den +2.5 baths. Offering luxury living and designer touches, which are evident throughout the home.. Features include: 24" porcelain tile throughout, 36" solid wood shaker kitchen Cabinets with soft close drawers and doors. Upgraded Granite counters, full kitchen appliance package, walk in pantry and generous center island. Primary Bedroom w/large walk in closet, full bath with tiled walk in shower and stand alone tub. Den with double door entry. * Moen Plumbing fixtures *Taexes pest control with termite baiting system, *dimensional shingle roof, *Gravity fed septic system with generator friendly water equipment, *whole house reverse osmosis *Impact resistant windows. *Professional epoxy coating application to garage floors with Clear coat. Oversized screened Lanai looking over your picturesque Backyard! MOVE IN READY!
/u.realgeeks.media/thomasrealtor/PPRFullLogoLightBkgd2_(1).jpg)
Additional Information
- Year Built
- 2024
- Garage Spaces
- 2
- furnished
- Unfurnished
- Pets
- Yes
- Amenities
- None
- Community Type
- Non-Gated
- View
- Trees/Woods
- Boat Access
- None
- Waterfront Description
- None
- Building Description
- 1 Story/Ranch
- Acres
- 2.50
- Restrictions
- None
- Rear Exposure
- S
- Roof
- Shingle
- Flooring
- Tile
- Exterior Features
- Screened Lanai/Porch
- Water
- Reverse Osmosis - Entire House, Well
- Sewer
- Septic Tank
- Cooling
- Ceiling Fan(s), Central Electric
- Interior Features
- Built-In Cabinets, Foyer, Laundry Tub, Pantry, Smoke Detectors, Tray Ceiling(s), Walk-In Closet(s)
- Equipment/Appliances Included
- Auto Garage Door, Dishwasher, Microwave, Range, Refrigerator/Icemaker, Reverse Osmosis, Smoke Detector
- Rooms
- Den - Study, Great Room, Laundry in Residence, Screened Lanai/Porch
- Tax Year
- 2023
Mortgage Calculator
Courtesy of EXP Realty, LLC.
Selling Office: EXP Realty LLC. The data relating to real estate for sale on this web site comes in part from the Broker Reciprocity Program (BR Program) of M.L.S. of Naples, Inc. Properties listed with brokerage firms other than this company are marked with the BR Program Icon or the BR House Icon and detailed information about them includes the name of the listing brokers. The properties displayed may not be all the properties available through the BR Program. The information provided is for consumers’ personal, non-commercial use and may not be used for any other purpose.