15821 Savona WAY, Naples, FL 34110
- $4,137,500
- 4
- BD
- 5.5
- BA
- 5,333
- SqFt






- Sold Price
- $4,137,500
- List Price
- $4,495,000
- Listing Price
- $4,495,000
- Closing Date
- Oct 31, 2025
- MLS#
- 224104175
- Status
- CLOSED
- Bedrooms
- 4
- Beds + Den
- 4+Den
- Bathrooms
- 5.5
- Living Sq. Ft
- 5,333
- Property Class
- Single Family Residential
- Building Design
- Single Family Residence
- Status Type
- Resale Property
- County
- Collier
- Region
- NA11 - N/O Immokalee Rd W/O 75
- Development

- Mediterra
- Subdivision
- Savona At Mediterra
Property Description
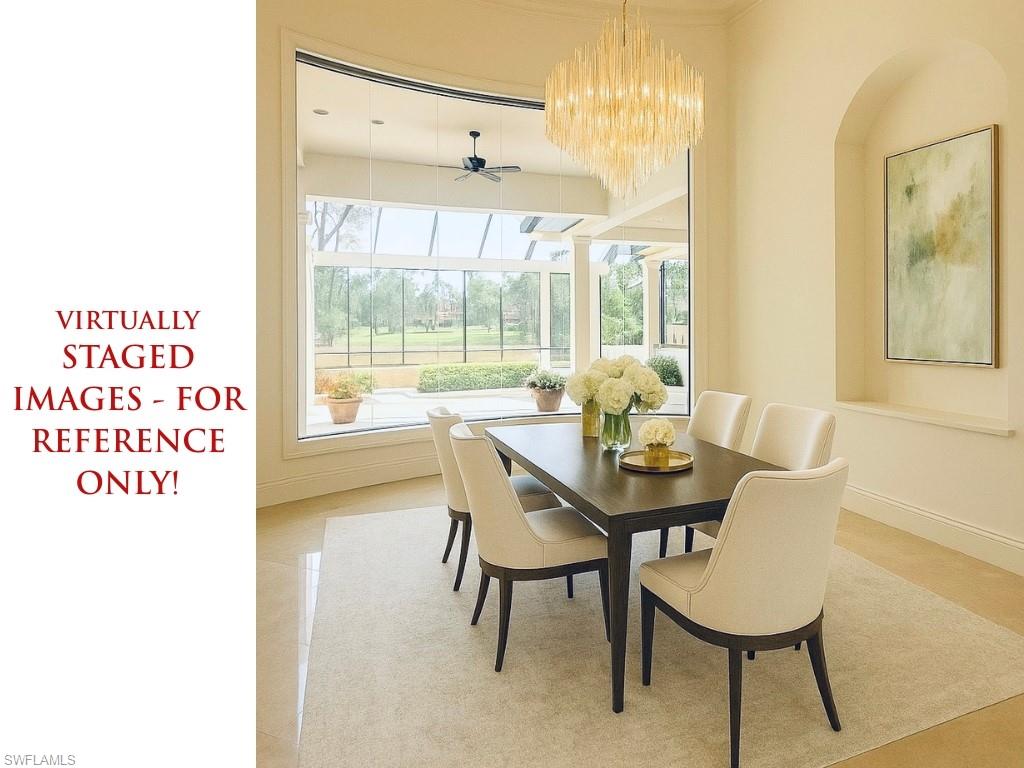
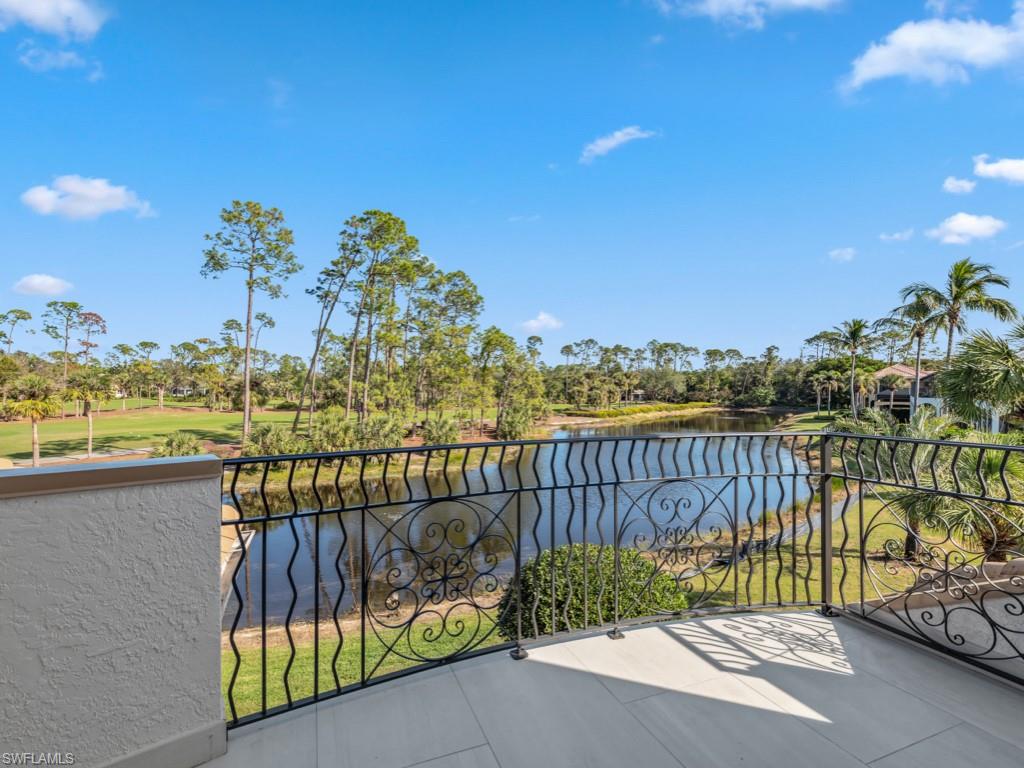














NO WAIT! GOLF MEMBERSHIP SLOT AVAILABLE IMMEDIATELY! NEWLY RENOVATED PRIVATE BEACH CLUB | Discover unparalleled luxury in this exquisite 2-story masterpiece nestled in the prestigious Mediterra community. Designed by the renowned Frey & Sons, the 'Tuscano' model offers an expansive 4-bedroom layout, a spacious den, and five full & 1 half baths, all set against a beautiful golf course and lake view. Upon entry, you are greeted by a dramatic foyer with grand hardwood French doors, leading to an elegant formal living room. This space is framed by soaring windows that flood the room with natural light and provide sweeping views of the sparkling pool with its tranquil fountain features and the lush green fairways beyond. The home exudes opulence with stunning marble floors throughout the main living areas, complemented by newly installed wood flooring in the den, loft, and upstairs bedroom, while plush new carpeting graces the lower-level bedrooms. The gourmet kitchen is a chef’s dream, featuring top-of-the-line Viking appliances, including a gas range, wall oven, and refrigerator drawers. The culinary space is further enhanced by a well-appointed wet bar and a butler's pantry, complete with a refrigerated wine cellar for the discerning connoisseur. Retreat to the palatial primary bedroom suite, which boasts a sun-drenched sitting area and generous his-and-her walk-in closets. The en-suite bathroom is a sanctuary of sophistication, with dual sinks, a freestanding soaking tub, a separate shower, and a bidet, all designed with the finest finishes. The outdoor living space is equally spectacular, offering a summer kitchen perfect for alfresco dining, a cozy outdoor fireplace for intimate gatherings, and a stunning pool and spa with a captivating water fountain. The lush courtyard creates a seamless flow between indoor and outdoor spaces, ideal for entertaining or relaxing in style. The 3-car garage has durable encore flooring and a whole-home generator for added peace of mind. This residence is a true testament to refined living, meticulously designed to offer both grandeur and comfort. Every element of this home has been thoughtfully crafted to create an atmosphere of luxury that exceeds all expectations. Mediterra is a prestigious luxury golf & country club community featuring Two championship Tom-Fazio golf courses for avid golfers, a private beach club with restaurant & bar, multiple tennis courts, pickle-ball & bocce, fitness center, pristine bike & jogging trails, and luxurious dining at the private country club restaurant. The Mediterra Beach Club offers an escape to a 10,000 sq. ft two-story private oceanfront paradise on the Gulf of Mexico. Featuring a restaurant & bar that serves members via indoor & outdoor dining, this private facility boasts a heated swimming pool, a sundeck, and cabana beach service for chairs, umbrellas & refreshments.
/u.realgeeks.media/thomasrealtor/PPRFullLogoLightBkgd2_(1).jpg)
Additional Information
- Year Built
- 2002
- Garage Spaces
- 3
- furnished
- Unfurnished
- Pets
- Yes
- Amenities
- Basketball Court, Barbecue, Beach - Private, Beach Club Available, Bike And Jog Path, Bocce Court, Business Center, Clubhouse, Park, Fitness Center, Full Service Spa, Golf Course, Pickleball, Play Area, Putting Green, Restaurant, Shopping, Sidewalk, Streetlight, Tennis Court(s), Underground Utility, Car Wash Area, Volleyball
- Community Type
- Gated, Golf Course, Tennis
- View
- Golf Course, Lake
- Boat Access
- None
- Waterfront Description
- Lake
- Pool
- Yes
- Building Description
- 2 Story
- Acres
- 0.64
- Restrictions
- Architectural, Deeded, No Commercial, No RV
- Rear Exposure
- NE
- Roof
- Tile
- Flooring
- Carpet, Marble, Wood
- Exterior Features
- Balcony, Screened Lanai/Porch, Built In Grill, Courtyard, Outdoor Kitchen
- Water
- Central
- Cooling
- Ceiling Fan(s), Central Electric
- Interior Features
- Bar, Built-In Cabinets, Closet Cabinets, Coffered Ceiling(s), Exclusions, Fireplace, Foyer, Laundry Tub, Pantry, Tray Ceiling(s), Volume Ceiling, Walk-In Closet(s), Wet Bar
- Equipment/Appliances Included
- Auto Garage Door, Dishwasher, Disposal, Double Oven, Dryer, Generator, Grill - Gas, Microwave, Range, Refrigerator/Freezer, Refrigerator/Icemaker, Walk-In Cooler, Wall Oven, Washer, Wine Cooler
- Rooms
- Balcony, Den - Study, Laundry in Residence, Screened Lanai/Porch
- Tax Year
- 2024
- Total Annual Recurring Fees
- $20318
- Master HOA Fee
- $12248
- Master HOA Fee Frequency
- Annually
Mortgage Calculator
Courtesy of Weekly Realty Group, LLC.
Selling Office: William Raveis Real Estate. The data relating to real estate for sale on this web site comes in part from the Broker Reciprocity Program (BR Program) of M.L.S. of Naples, Inc. Properties listed with brokerage firms other than this company are marked with the BR Program Icon or the BR House Icon and detailed information about them includes the name of the listing brokers. The properties displayed may not be all the properties available through the BR Program. The information provided is for consumers’ personal, non-commercial use and may not be used for any other purpose.