368 14th ST SE, Naples, FL 34117
- $1,146,000
- 4
- BD
- 3
- BA
- 3,189
- SqFt




- Sold Price
- $1,146,000
- List Price
- $1,390,900
- Listing Price
- $1,390,900
- Closing Date
- Oct 27, 2025
- MLS#
- 224103852
- Status
- CLOSED
- Bedrooms
- 4
- Beds + Den
- 4 Bed
- Bathrooms
- 3
- Living Sq. Ft
- 3,189
- Property Class
- Single Family Residential
- Building Design
- Single Family Residence
- Status Type
- New Construction
- County
- Collier
- Region
- NA44 - GGE 14,16-18,23-25,49,50,67-78
- Development
- Golden Gate Estates
- Subdivision
- Golden Gate Estates
Property Description
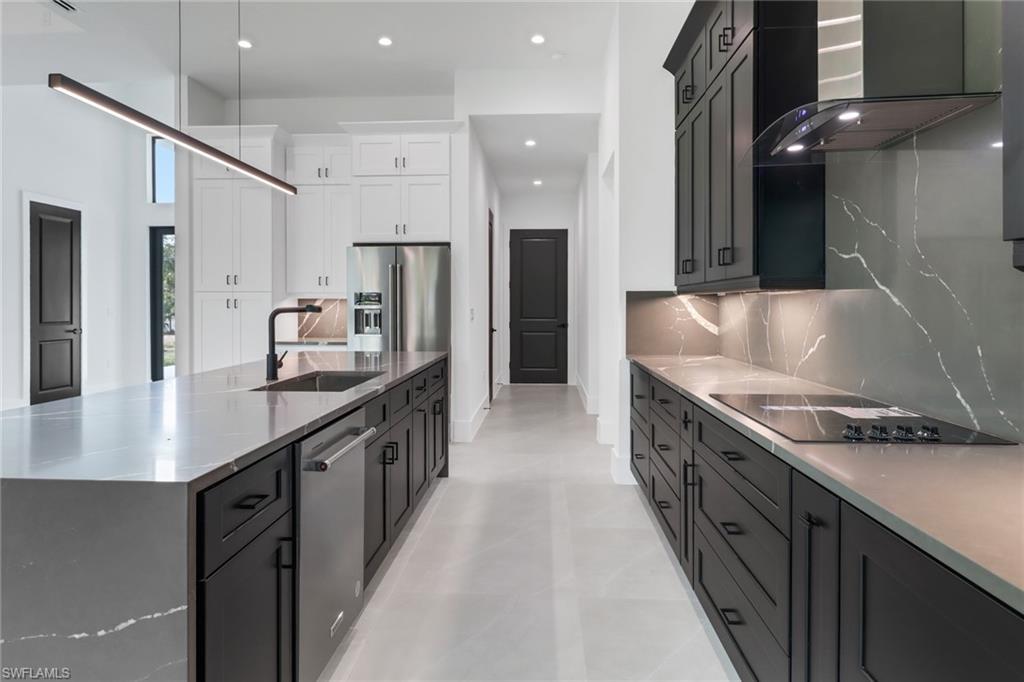
**CHECK OUT THE VIRTUAL TOUR LINKS OF THE MAIN HOME AND GUEST HOME** Welcome to the "Harmony Model" + GUEST HOUSE by Affinity Homes! This immaculate property boasts 2.27 acres of beautifully landscaped grounds, with a completely cleared lot and an asphalt driveway that extends all the way to the Guest House. The stunning home features 4 bedrooms + den, 3 bathrooms, and 3,189 living sq. ft. under AC, including the Guest Home. You'll be impressed by the open-concept floor plan that flows seamlessly throughout the living spaces. The kitchen is a chef's dream, featuring top-of-the-line stainless steel appliances, an island, and plenty of counter and storage space. The living room is the perfect place to relax with family and friends, offering plenty of natural light through the impact windows and doors, with views of the gorgeous backyard. The home includes an insulated impact garage door with a smooth number 5 finish on the interior, as well as a sleek metal roof. The exterior also features a refined smooth number 5 finish, adding to the home's modern and elegant design. Additional features include AI-powered door knobs and multiple lights strategically placed throughout the property, creating a welcoming and contemporary ambiance. The property includes a 2-car garage and a 2-bedroom, 2-bath GUEST HOUSE, perfect for hosting guests or renting out for additional income. The bedrooms are designed for comfort and style, with walk-in closets. The bathrooms are modern and sleek, featuring high-end fixtures and finishes. This exceptional property is just moments away from shopping, dining, entertainment, and outdoor activities. Don’t miss the opportunity to make it yours!
/u.realgeeks.media/thomasrealtor/PPRFullLogoLightBkgd2_(1).jpg)
Additional Information
- Year Built
- 2025
- Garage Spaces
- 2
- furnished
- Unfurnished
- Pets
- Yes
- Amenities
- Horses OK, See Remarks
- Community Type
- Non-Gated
- View
- Landscaped Area, Trees/Woods
- Boat Access
- None
- Waterfront Description
- None
- Building Description
- 1 Story/Ranch
- Acres
- 2.27
- Restrictions
- None/Other
- Rear Exposure
- E
- Roof
- Metal
- Flooring
- Tile
- Exterior Features
- Open Porch/Lanai
- Water
- Reverse Osmosis - Entire House
- Sewer
- Septic Tank
- Cooling
- Central Electric
- Interior Features
- Smoke Detectors, Walk-In Closet(s)
- Equipment/Appliances Included
- Auto Garage Door, Cooktop - Electric, Dishwasher, Microwave, Refrigerator/Freezer, Refrigerator/Icemaker, Reverse Osmosis, Self Cleaning Oven, Smoke Detector, Washer/Dryer Hookup
- Rooms
- Den - Study, Laundry in Residence, Open Porch/Lanai
- Tax Year
- 2022
Mortgage Calculator
Courtesy of Mato Realty, LLC.
Selling Office: Coldwell Banker Realty. The data relating to real estate for sale on this web site comes in part from the Broker Reciprocity Program (BR Program) of M.L.S. of Naples, Inc. Properties listed with brokerage firms other than this company are marked with the BR Program Icon or the BR House Icon and detailed information about them includes the name of the listing brokers. The properties displayed may not be all the properties available through the BR Program. The information provided is for consumers’ personal, non-commercial use and may not be used for any other purpose.