5542 Ferrari AVE, Ave Maria, FL 34142
- $641,500
- 3
- BD
- 2.5
- BA
- 3,086
- SqFt




- Sold Price
- $641,500
- List Price
- $699,000
- Listing Price
- $699,000
- Closing Date
- Jun 27, 2025
- MLS#
- 224101308
- Status
- CLOSED
- Bedrooms
- 3
- Beds + Den
- 3+Den
- Bathrooms
- 2.5
- Living Sq. Ft
- 3,086
- Property Class
- Single Family Residential
- Building Design
- Single Family Residence
- Status Type
- Resale Property
- County
- Collier
- Region
- NA35 - Ave Maria Area
- Development
- Ave Maria
- Subdivision
- Maple Ridge
Property Description
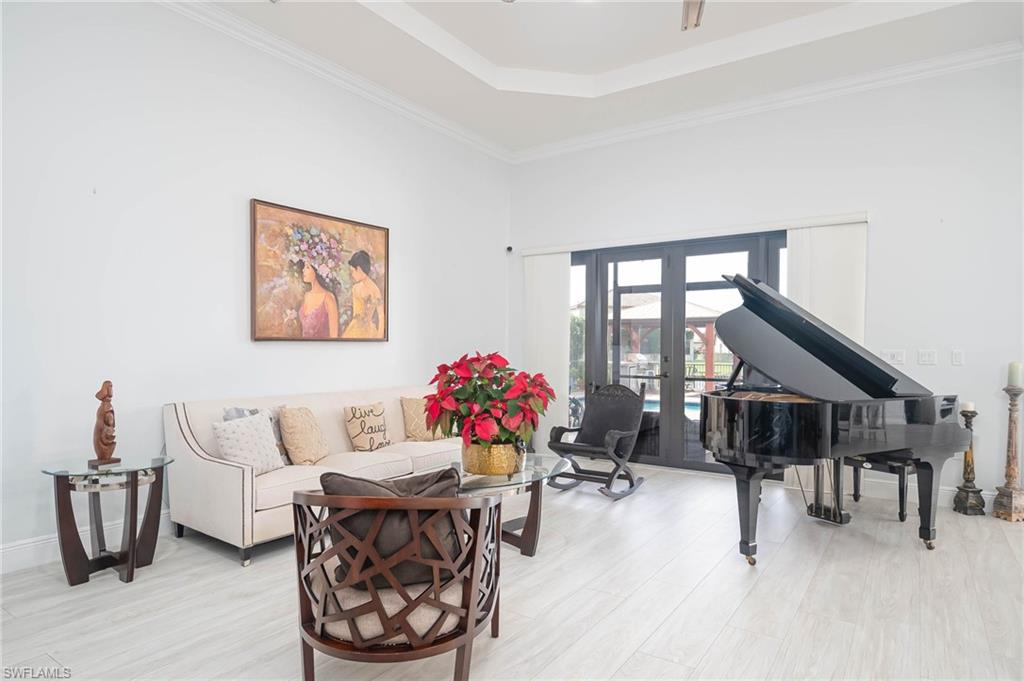
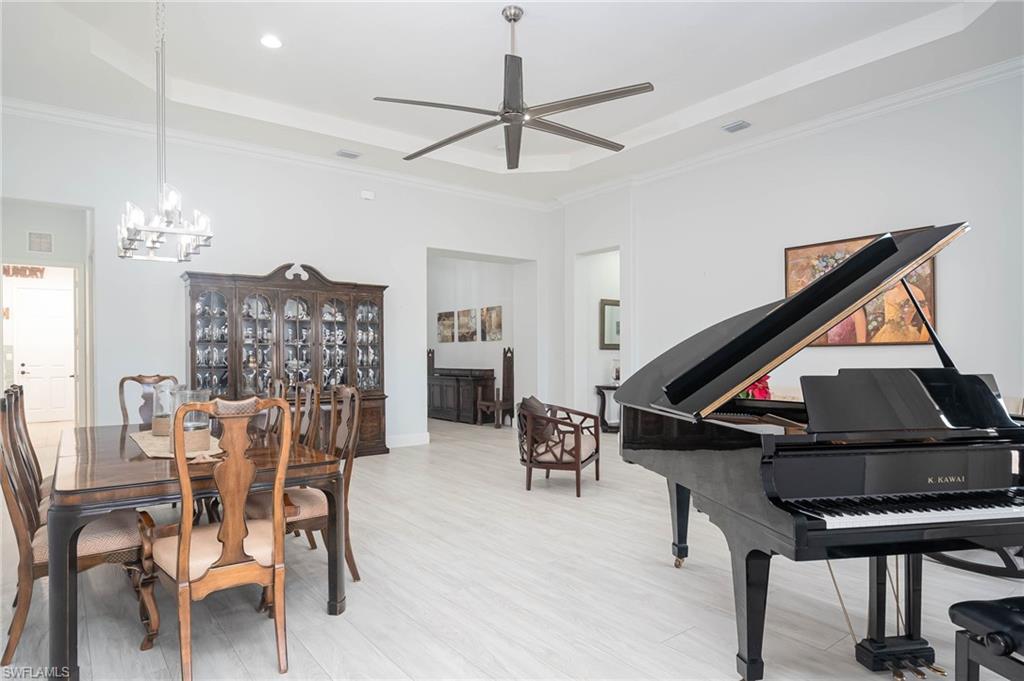
Discover the perfect balance of vibrant living and serene comfort at 5542 Ferrari Ave in the dynamic community of Ave Maria, FL. Nestled in a peaceful CUL-DE-SAC, this elegant CHESBRO model home spans 3,086 sqft on a ENORMOUS 0.3-ACRE LOT, featuring 3 bedrooms, a den, and 2.5 bathrooms in a thoughtfully designed SINGLE-STORY layout. The FULLY FENCED yard, LANDSCAPED FOR PRIVACY with stunning LAKE VIEWS, forms a tranquil retreat, while the location in a bustling neighborhood ensures a lively living experience. Enhanced with IMPACT WINDOWS throughout, the home offers both safety and energy efficiency. The master suite is a sanctuary, featuring a COZY SITTING AREA, TWO EXPANSIVE MASTER CLOSETS, a DUAL MASTER BATHROOM, each with its own sink and toilet. The bright interior, illuminated by natural light entering through the NUMEROUS AND LARGE WINDOWS, showcases high 12-FOOT CEILINGS, framed by CROWN MOLDING, and 8" BASEBOARDS. The layout includes separate living and family rooms, both spacious and perfect for hosting guests or enjoying family activities. Step outside to the screened lanai, leading to a SPECTACULAR OUTDOOR AREA with a HEATED SALTWATER POOL and a stylish CABANA equipped with an OUTDOOR KITCHEN—ideal for social gatherings or peaceful evenings. The 3-CAR GARAGE with a versatile 2T SPLIT adds practicality and space for hobbies or storage. Residents enjoy exclusive access to the Maple Ridge clubhouse, a vibrant hub of community activity with extensive amenities. Ave Maria is renowned for its blend of lifestyle amenities, including top-rated educational institutions, parks, and a wide array of recreational facilities, making it an ideal place for everyone seeking a vibrant community atmosphere. Living at 5542 Ferrari Ave offers the energy of community life and the peace of a private oasis, perfectly suited for those who appreciate a well-rounded living experience. "Ave Maria: where community meets paradise."
/u.realgeeks.media/thomasrealtor/PPRFullLogoLightBkgd2_(1).jpg)
Additional Information
- Year Built
- 2017
- Garage Spaces
- 3
- furnished
- Unfurnished
- Pets
- Yes
- Amenities
- Basketball Court, Beauty Salon, Bike And Jog Path, Billiard Room, Bocce Court, Cabana, Clubhouse, Park, Pool, Community Room, Spa/Hot Tub, Dog Park, Fitness Center, Golf Course, Internet Access, Library, Pickleball, Play Area, Putting Green, Restaurant, Sauna, Sidewalk, Streetlight, Tennis Court(s), Underground Utility, Car Wash Area
- Community Type
- Non-Gated
- View
- Lake, Landscaped Area, Pond, Water
- Boat Access
- None
- Waterfront Description
- None
- Pool
- Yes
- Building Description
- 1 Story/Ranch
- Acres
- 0.30
- Restrictions
- No Commercial, No RV
- Rear Exposure
- NW
- Roof
- Tile
- Flooring
- Tile, Wood
- Exterior Features
- Screened Lanai/Porch
- Water
- Central
- Cooling
- Ceiling Fan(s), Central Electric
- Interior Features
- Laundry Tub, Pantry, Smoke Detectors, Tray Ceiling(s), Volume Ceiling, Walk-In Closet(s), Window Coverings
- Equipment/Appliances Included
- Auto Garage Door, Cooktop, Cooktop - Electric, Dishwasher, Disposal, Dryer, Microwave, Range, Refrigerator, Refrigerator/Freezer, Refrigerator/Icemaker, Security System, Self Cleaning Oven, Smoke Detector, Washer, Washer/Dryer Hookup
- Rooms
- Den - Study, Family Room, Laundry in Residence, Screened Lanai/Porch
- Tax Year
- 2023
- Total Annual Recurring Fees
- $2600
- HOA Fee
- $147
- Master HOA Fee
- $209
- Master HOA Fee Frequency
- Quarterly
- Elementary School
- Estates Elementary
- Middle School
- Corkscrew Middle School
- High School
- Palmetto Ridge Highschool
Mortgage Calculator
Courtesy of Realty One Group MVP.
Selling Office: Realty One Group MVP. The data relating to real estate for sale on this web site comes in part from the Broker Reciprocity Program (BR Program) of M.L.S. of Naples, Inc. Properties listed with brokerage firms other than this company are marked with the BR Program Icon or the BR House Icon and detailed information about them includes the name of the listing brokers. The properties displayed may not be all the properties available through the BR Program. The information provided is for consumers’ personal, non-commercial use and may not be used for any other purpose.