3307 Kumamoto LN, Naples, FL 34114
- $2,925,000
- 4
- BD
- 3.5
- BA
- 3,115
- SqFt




- Sold Price
- $2,925,000
- List Price
- $3,195,000
- Listing Price
- $3,195,000
- Closing Date
- Feb 21, 2025
- MLS#
- 224100225
- Status
- CLOSED
- Bedrooms
- 4
- Beds + Den
- 4+Den
- Bathrooms
- 3.5
- Living Sq. Ft
- 3,115
- Property Class
- Single Family Residential
- Building Design
- Ranch, Single Family Residence
- Status Type
- Resale Property
- County
- Collier
- Region
- NA38 - South of US41 East of 951
- Development
- Fiddler's Creek
- Subdivision
- Oyster Harbor
Property Description
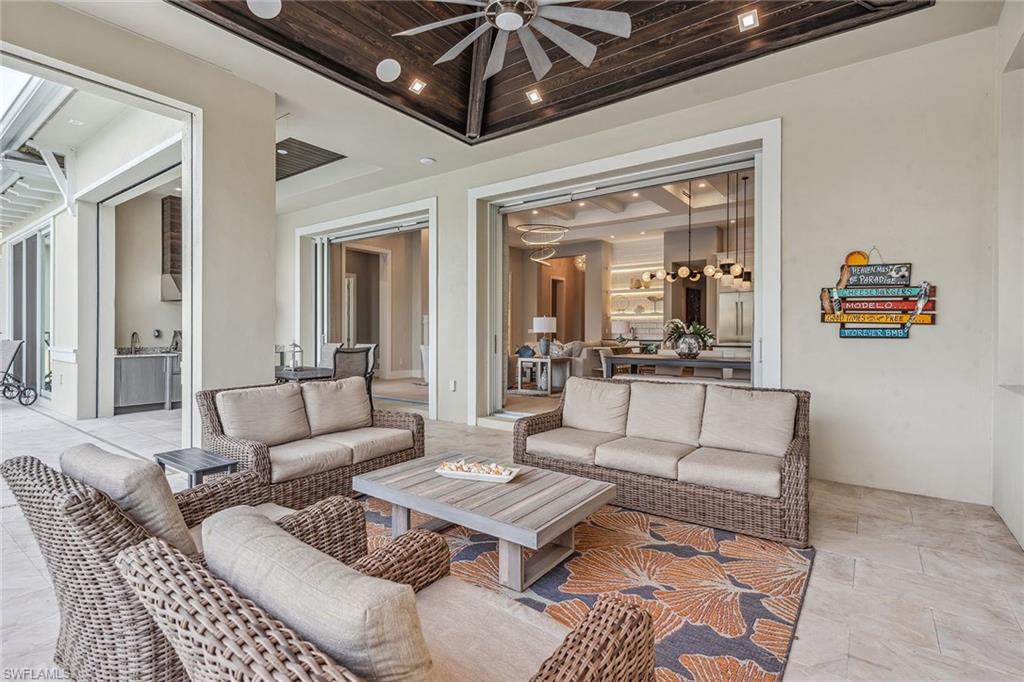
Introducing an exceptional decorator furnished and beautifully appointed home in the coveted Oyster Harbor neighborhood in the highly regarded Fiddler’s Creek community, quality built in 2023 by Gulf Bay Homes. A beautifully crafted home spanning 4,576 square feet of combined indoor and outdoor living space, this four-bedroom-plus-den, three-and-a-half-bath luxury residence offers a spacious retreat with gorgeous curb appeal including decorative shutters. Better than new. This meticulously designed residence is move-in ready and features a professionally curated interior with dramatic foyer entry, plentiful natural light, high-end wallpaper, exquisite modern lighting, wood-look porcelain tile, plantation shutters, designer window treatments, indoor fireplace, linear AC vents and gorgeous built-in shelving with lighting. Incredible ceiling details throughout including tray and coffered ceilings with wood detailing. The open floor plan is highlighted by soaring high ceilings and pocketing sliders that seamlessly blend indoor and outdoor living spaces. The chef’s kitchen is equipped with premium Bosch stainless steel appliances including a five-burner cooktop, double oven including convection oven, French-drawer refrigerator, drawer microwave, natural gas, quartz countertops, quality cabinetry with under-cabinet lighting and a large center island, making it perfect for cooking and entertaining. The expansive primary suite is a true sanctuary, boasting a decorative ceiling, serene pool and lake views, and a spa-like en-suite bath with luxurious finishes including dual sinks, Toto toilet, framed mirrors, stand-alone tub, frameless walk-in shower and enclosed water closet. The home also includes a wet bar with U-Line beverage cooler, a built-in buffet and an outdoor space that is ideal for hosting gatherings. Step outside to your own private oasis, which includes plenty of covered and uncovered entertainment and relaxation space including a gas-heated saltwater pool and spa with fountains and lights, outdoor kitchen with Lynx grill and U-Line refrigerator, wood ceiling, travertine floor surface and an outdoor fire pit, all complemented by stunning lake views. The space is fully equipped with automatic hurricane shutters and screens for convenience and peace of mind. Large laundry room with sink, cabinets and front-load washer and dryer. Additional features include impact-rated glass windows and epoxy flooring in the garage. Located in a prestigious gated community, this home provides access to world-class amenities, including an award-winning clubhouse, resort-style pool, state-of-the-art fitness center with trainers and classes, fine and casual dining, active pickleball and tennis programs and an extensive activity and event calendar. Beach and marina memberships available. Immediate optional golf memberships including a brand-new clubhouse and newly renovated golf course.
/u.realgeeks.media/thomasrealtor/PPRFullLogoLightBkgd2_(1).jpg)
Additional Information
- Year Built
- 2023
- Garage Spaces
- 2
- furnished
- Turnkey
- Pets
- With Approval
- Amenities
- Beach Club Available, Bike And Jog Path, Bocce Court, Clubhouse, Pool, Community Room, Spa/Hot Tub, Fitness Center, Full Service Spa, Golf Course, Internet Access, Marina, Pickleball, Play Area, Restaurant, Sauna, Sidewalk, Streetlight, Tennis Court(s), Underground Utility
- Community Type
- Gated, Golf Course, Tennis
- View
- Lake
- Boat Access
- None
- Waterfront Description
- Lake
- Pool
- Yes
- Building Description
- 1 Story/Ranch
- Acres
- 0.22
- Restrictions
- No Commercial, No RV
- Rear Exposure
- N
- Roof
- Tile
- Flooring
- Carpet, Laminate, Tile
- Exterior Features
- Open Porch/Lanai, Built In Grill, Built-In Gas Fire Pit, Outdoor Kitchen
- Water
- Central
- Cooling
- Ceiling Fan(s), Central Electric
- Interior Features
- Bar, Built-In Cabinets, Cathedral Ceiling(s), Closet Cabinets, Custom Mirrors, Fireplace, Foyer, French Doors, Laundry Tub, Pantry, Smoke Detectors, Tray Ceiling(s), Walk-In Closet(s), Window Coverings
- Equipment/Appliances Included
- Auto Garage Door, Cooktop - Gas, Dishwasher, Disposal, Double Oven, Dryer, Grill - Gas, Microwave, Refrigerator, Refrigerator/Freezer, Refrigerator/Icemaker, Smoke Detector, Wall Oven, Washer, Wine Cooler
- Rooms
- Den - Study, Great Room, Guest Bath, Guest Room, Laundry in Residence, Open Porch/Lanai
- Tax Year
- 2023
- Total Annual Recurring Fees
- $8512
- HOA Fee
- $725
Mortgage Calculator
Courtesy of Premier Sotheby's Int'l Realty.
Selling Office: Compass Florida LLC. The data relating to real estate for sale on this web site comes in part from the Broker Reciprocity Program (BR Program) of M.L.S. of Naples, Inc. Properties listed with brokerage firms other than this company are marked with the BR Program Icon or the BR House Icon and detailed information about them includes the name of the listing brokers. The properties displayed may not be all the properties available through the BR Program. The information provided is for consumers’ personal, non-commercial use and may not be used for any other purpose.