477 3rd ST N, Naples, FL 34102
- $15,900,000
- 4
- BD
- 4.5
- BA
- 5,483
- SqFt




- Sold Price
- $15,900,000
- List Price
- $16,950,000
- Listing Price
- $16,950,000
- Closing Date
- May 01, 2026
- MLS#
- 224099245
- Status
- CLOSED
- Bedrooms
- 4
- Beds + Den
- 4+Den
- Bathrooms
- 4.5
- Living Sq. Ft
- 5,483
- Property Class
- Single Family Residential
- Building Design
- Single Family Residence
- Status Type
- New Construction
- County
- Collier
- Region
- NA06 - Olde Naples Area Golf Dr to 14th Ave S
- Development
- Olde Naples
- Subdivision
- Olde Naples
Property Description
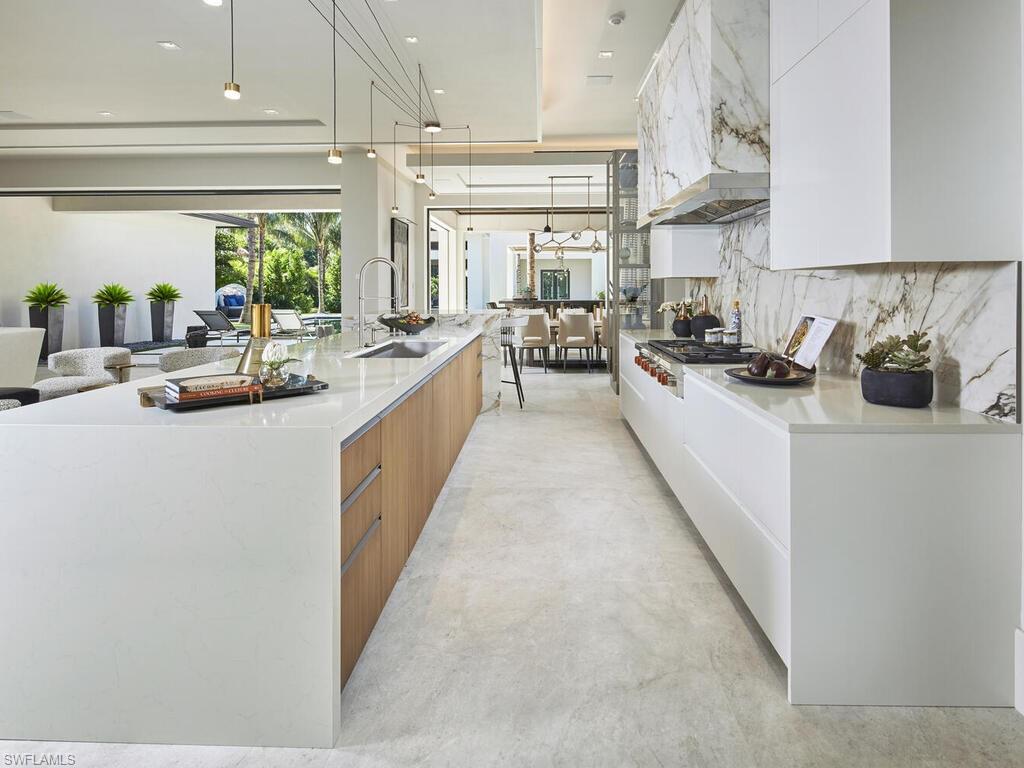
London Bay Homes and Romanza Interior Design have combined their extensive experience of over 25 years in designing and building homes together to create a truly remarkable opportunity. The first floor features an expansive great room, dining area, and café seating, complete with a custom Poliform kitchen and a fully equipped prep kitchen. You can take the stairs or private elevator to the second floor, where you'll find a lounge, morning bar, and two spacious bedroom suites, all with access to a balcony that overlooks the spectacular rear yard. Step outside to discover a true oasis, featuring a resort-style pool and spa, along with over 1,700 square feet of covered outdoor entertaining spaces. This includes a well-equipped outdoor kitchen with an L-shaped bar and an Evo grill. A separate covered outdoor dining pavilion, situated under a canopy of coconut palm trees, overlooks the pool and tropical landscape. Additionally, a cabana and outdoor living room at the rear of the property includes a fireplace, TV, appliances, and roll-down screens and shutters. Meticulously crafted, this home strikes a perfect balance of refined sophistication and practical elegance. Ideally located just a block from the beach and close to downtown shopping and dining, it promises an enviable lifestyle.
/u.realgeeks.media/thomasrealtor/PPRFullLogoLightBkgd2_(1).jpg)
Additional Information
- Year Built
- 2025
- Garage Spaces
- 3
- furnished
- Furnished
- Pets
- Yes
- Amenities
- Cabana
- Community Type
- Non-Gated
- View
- Landscaped Area
- Boat Access
- None
- Waterfront Description
- None
- Pool
- Yes
- Building Description
- 2 Story
- Acres
- 0.51
- Restrictions
- None
- Rear Exposure
- W
- Roof
- Tile
- Flooring
- Tile, Wood
- Exterior Features
- Balcony, Open Porch/Lanai, Screened Lanai/Porch, Built In Grill, Outdoor Kitchen, Outdoor Shower
- Water
- Central
- Cooling
- Central Electric
- Interior Features
- Built-In Cabinets, Closet Cabinets, Custom Mirrors, Foyer, Laundry Tub, Pantry, Smoke Detectors, Wired for Sound, Walk-In Closet(s), Wet Bar, Window Coverings
- Equipment/Appliances Included
- Auto Garage Door, Cooktop - Gas, Dishwasher, Disposal, Dryer, Freezer, Generator, Grill - Gas, Home Automation, Ice Maker - Stand Alone, Microwave, Refrigerator, Security System, Smoke Detector, Steam Oven, Tankless Water Heater, Wall Oven, Washer, Water Treatment Owned, Wine Cooler
- Rooms
- Balcony, Den - Study, Great Room, Guest Bath, Guest Room, Laundry in Residence, Loft, Open Porch/Lanai, Screened Lanai/Porch
- Tax Year
- 2023
Mortgage Calculator
Courtesy of London Bay Realty Inc..
Selling Office: Premier Sotheby's Int'l Realty. The data relating to real estate for sale on this web site comes in part from the Broker Reciprocity Program (BR Program) of M.L.S. of Naples, Inc. Properties listed with brokerage firms other than this company are marked with the BR Program Icon or the BR House Icon and detailed information about them includes the name of the listing brokers. The properties displayed may not be all the properties available through the BR Program. The information provided is for consumers’ personal, non-commercial use and may not be used for any other purpose.