3629 Santaren CT, Naples, FL 34119
- $1,365,000
- 3
- BD
- 3.5
- BA
- 3,064
- SqFt






- Sold Price
- $1,365,000
- List Price
- $1,395,000
- Listing Price
- $1,395,000
- Closing Date
- Jun 18, 2025
- MLS#
- 224096882
- Status
- CLOSED
- Bedrooms
- 3
- Beds + Den
- 3+Den
- Bathrooms
- 3.5
- Living Sq. Ft
- 3,064
- Property Class
- Single Family Residential
- Building Design
- Single Family Residence
- Status Type
- Resale Property
- County
- Collier
- Region
- NA21 - N/O Immokalee Rd E/O 75
- Development
- Riverstone
- Subdivision
- Riverstone
Property Description
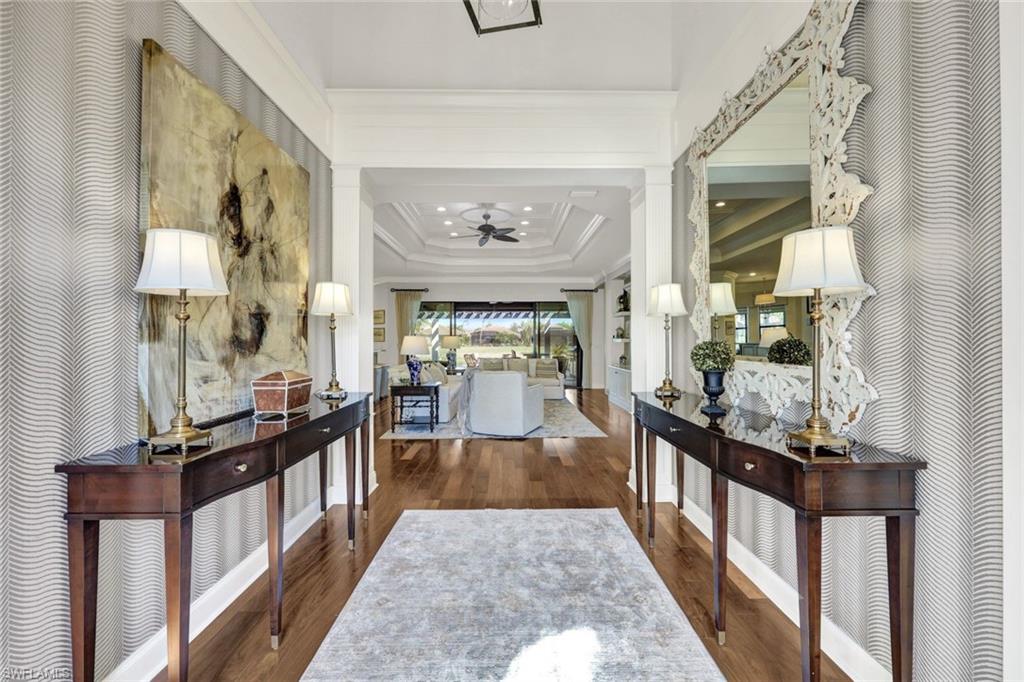
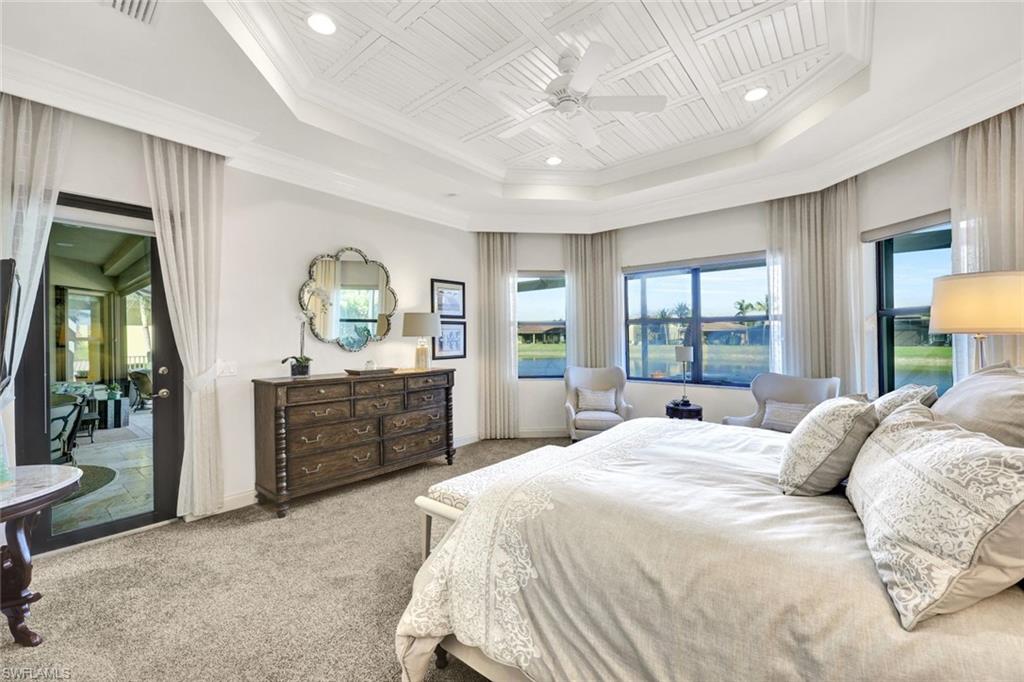
This stunning and highly sought-after Carlyle floor plan and FORMER MODEL HOME with over $500,000 in builder upgrades and Viking appliances, located on a premium lakefront lot, is a true masterpiece and professionally decorated. The Carlyle model boasts 3 bedrooms, a den, 3.5 bathrooms, and a 3-car garage. The home is filled with exceptional additions by the current owner, including two new Trane HVAC systems, a travertine patio, an outdoor kitchen, hot tub, outdoor shower, pergola, panoramic screen enclosure, outdoor lighting, and extensive landscaping—making this home the ultimate in luxury and comfort. Riverstone, the community in which this home resides, offers a truly unique lifestyle. Residents have access to a state-of-the-art clubhouse, a resort-style pool, lap pool, hot tub, kids' water park, 5 Har-Tru tennis courts, basketball and pickleball courts, a tot lot, indoor sports court, social rooms, billiards room, dance studio, fitness center, and more. The community is located in an A-rated school district and is just minutes from I-75, fine dining, shopping, and the beach, providing both convenience and tranquility. This exceptional property is a must-see—contact us today to experience it firsthand!
/u.realgeeks.media/thomasrealtor/PPRFullLogoLightBkgd2_(1).jpg)
Additional Information
- Year Built
- 2012
- Garage Spaces
- 3
- furnished
- Furnished
- Pets
- Yes
- Amenities
- Basketball Court, Bike And Jog Path, Billiard Room, Business Center, Cabana, Clubhouse, Pool, Community Room, Spa/Hot Tub, Fitness Center, Library, Pickleball, Play Area, Sidewalk, Streetlight, Tennis Court(s)
- Community Type
- Gated
- View
- Lake
- Boat Access
- None
- Waterfront Description
- Lake
- Building Description
- 1 Story/Ranch
- Acres
- 0.22
- Restrictions
- Architectural, No Commercial, No RV
- Rear Exposure
- N
- Roof
- Tile
- Flooring
- Carpet, Tile, Wood
- Exterior Features
- Screened Lanai/Porch, Built In Grill, Courtyard, Outdoor Kitchen, Outdoor Shower
- Water
- Central, Reverse Osmosis - Entire House, Softener
- Cooling
- Central Electric
- Interior Features
- Built-In Cabinets, Closet Cabinets, Custom Mirrors, Foyer, Laundry Tub, Pantry, Pull Down Stairs, Smoke Detectors, Wired for Sound, Tray Ceiling(s), Volume Ceiling, Walk-In Closet(s), Wet Bar, Window Coverings
- Equipment/Appliances Included
- Auto Garage Door, Cooktop - Electric, Dishwasher, Disposal, Double Oven, Dryer, Grill - Gas, Ice Maker - Stand Alone, Microwave, Refrigerator/Icemaker, Reverse Osmosis, Security System, Self Cleaning Oven, Smoke Detector, Wall Oven, Washer, Water Treatment Owned, Wine Cooler
- Rooms
- Den - Study, Great Room, Guest Bath, Guest Room, Laundry in Residence, Media Room, Screened Lanai/Porch
- Tax Year
- 2023
- Total Annual Recurring Fees
- $5800
- Master HOA Fee
- $1450
- Master HOA Fee Frequency
- Quarterly
Mortgage Calculator
Courtesy of John R Wood Properties.
Selling Office: Royal Shell Real Estate, Inc.. The data relating to real estate for sale on this web site comes in part from the Broker Reciprocity Program (BR Program) of M.L.S. of Naples, Inc. Properties listed with brokerage firms other than this company are marked with the BR Program Icon or the BR House Icon and detailed information about them includes the name of the listing brokers. The properties displayed may not be all the properties available through the BR Program. The information provided is for consumers’ personal, non-commercial use and may not be used for any other purpose.