Share this with your friends


239-877-9715
Real Estate Company
9560 Mussorie CT, Naples, FL 34114
- $1,150,000
- 3
- BD
- 2.5
- BA
- 2,101
- SqFt







- Sold Price
- $1,150,000
- List Price
- $1,199,000
- Listing Price
- $1,199,000
- Closing Date
- Apr 01, 2025
- MLS#
- 224095408
- Status
- CLOSED
- Bedrooms
- 3
- Beds + Den
- 3+Den
- Bathrooms
- 2.5
- Living Sq. Ft
- 2,101
- Property Class
- Single Family Residential
- Building Design
- Single Family Residence
- Status Type
- Resale Property
- County
- Collier
- Region
- NA38 - South of US41 East of 951
- Development
- Fiddler's Creek
- Subdivision
- Mussorie Village
Property Description
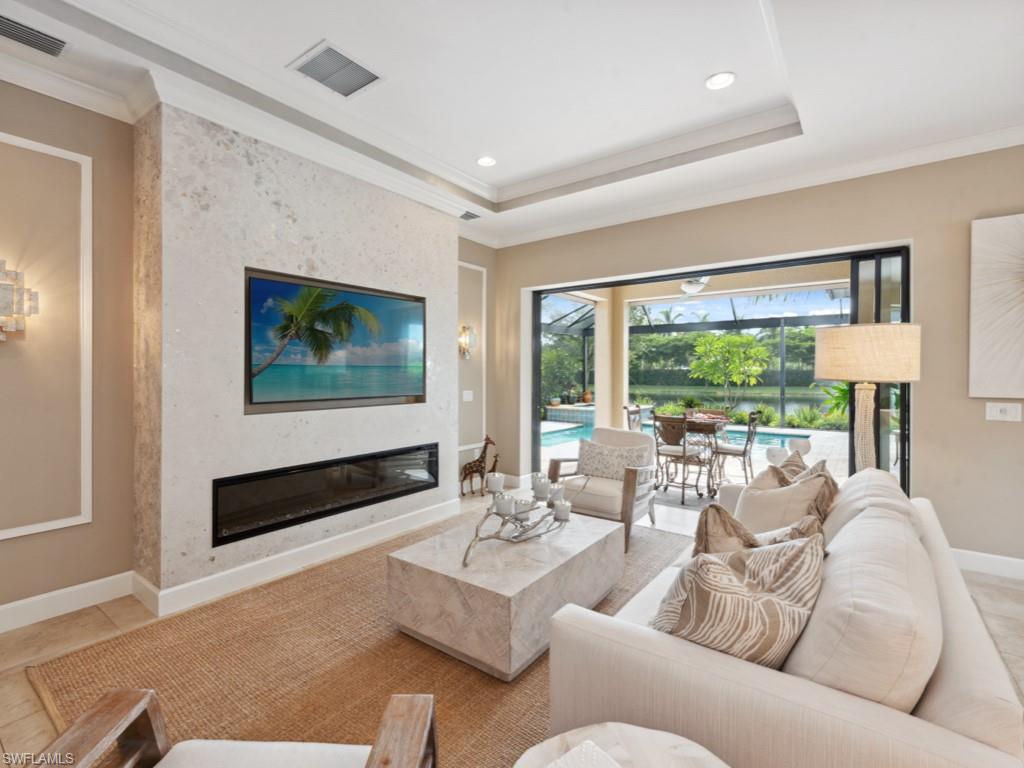
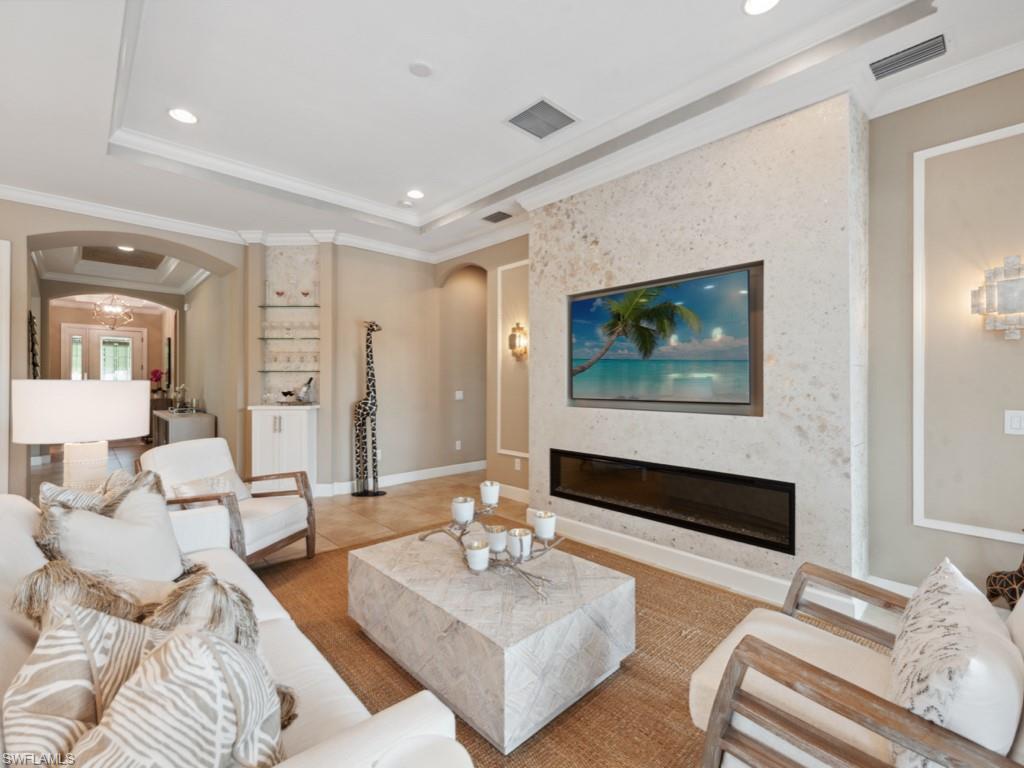
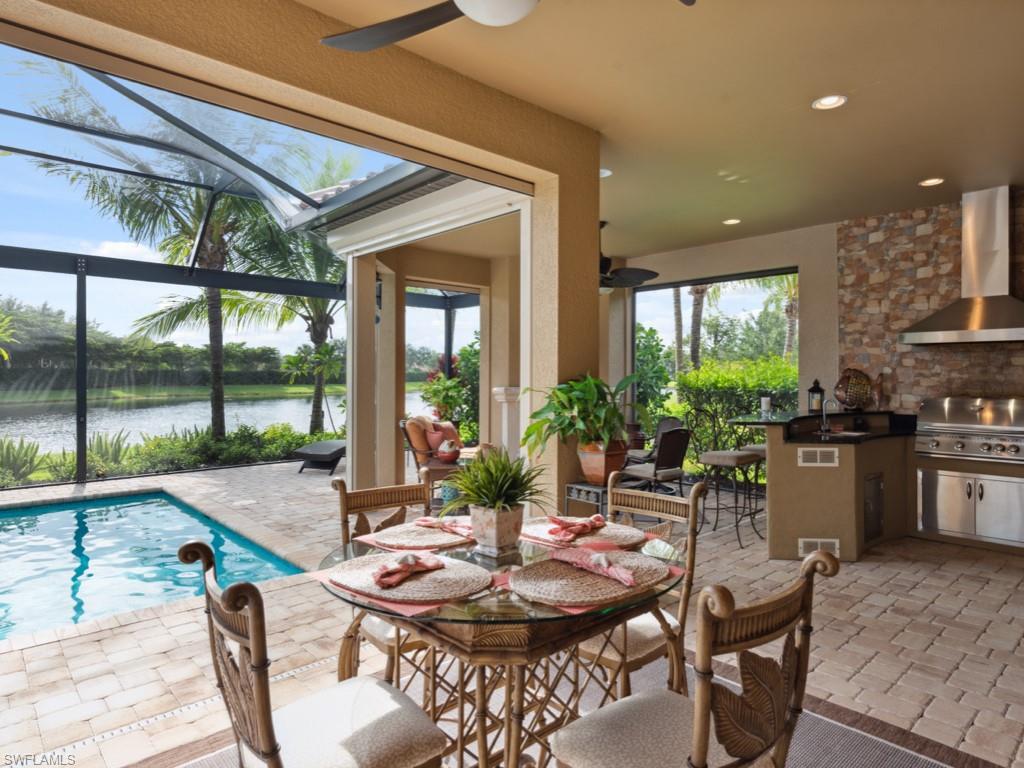
Beautiful FIDDLER'S CREEK HOME, offering breathtaking lake views of a serene lake and unparalleled outdoor living experience nestled within secure prestigious Mussorie Village Community. This exquisite property with elegant design with high-end finishes presents an open airy lifestyle layout designed to maximize natural light & showcases the picturesque scenery. The foyer ushers you into a tastefully decorated interior with designer wall finishes that seamlessly combines modern elegance with a warm, inviting ambiance with spacious open concept living, dining, and kitchen area, where natural light & dramatic views to the pool, lanai, and waterway, setting the tone for meticulous attention to detail throughout the home. The kitchen is a chef’s dream with white shaker-style cabinets with shelf genie, under-cabinet lighting, dimmable lighting, quartz countertops and backsplash, a large center island, generous counter space, convenient pantry, stainless-steel appliances, natural gas cooking and Bosch refrigeration. Perfect for culinary enthusiasts. Adjacent to kitchen, the family room showcases 10-foot tray ceilings, recessed lighting, crown moldings, arched doorways, Dimplex fireplace, custom built media wall, dry bar, designer lighting with seamless indoor-outdoor living, through pocketing glass sliders. Floorplan features three bedrooms, a versatile den/formal dining, and two and a half baths. Retreat to primary suite for additional lake and pool views, and sophisticated comfort with en-suite bath, providing plenty additional space with extra-large walk-in custom California closet. Guest bedroom with en-suite and custom closet. Third bedroom can be utilized as bedroom or flex office with built in custom cabinetry, bookcases, window seat, and new Murphy bed. The exterior showcases whole house and pool GENERATOR, impact-resistant door/windows, Storm Smart shutters for other windows, tile roof, paver driveway and Garage is a 3 bay tandem expanded garage with tons of storage space. The true crown jewel is the breathtaking WATER view. The ex-large lanai is covered with electric remote Storm Smart Hurricane shades, paver floor, and outdoor kitchen with built-in gas grill, refrigerator and BAR inviting you to entertain in style. Enjoy TV in the cozy outdoor gas FIREPLACE area indulge in the uncovered outdoor space featuring a screened picture window cage, gas heated pool and waterfall Spa all set against the private serene backdrop of the lake. CDD is paid in full. As a resident, enjoy exceptional amenities: Lavish clubhouse, including sports club, SPA, resort-style pool, lap pool, hot tub, fine and casual dining, tennis, pickleball courts, Bocce ball, state-of-the-art fitness center. Also available Golf & Beach club membership. A short drive to Marco Island and Naples’ world-renowned shopping/dining, this property epitomizes a blend of luxury and convenience, making it the perfect place to call home! NO HURRICANE DAMAGE!
/u.realgeeks.media/thomasrealtor/PPRFullLogoLightBkgd2_(1).jpg)
Additional Information
- Year Built
- 2015
- Garage Spaces
- 2
- furnished
- Furnished
- Pets
- Limits
- Amenities
- Beach Club Available, Bike And Jog Path, Bocce Court, Business Center, Clubhouse, Pool, Community Room, Spa/Hot Tub, Fitness Center, Full Service Spa, Golf Course, Guest Room, Hobby Room, Internet Access, Library, Pickleball, Play Area, Private Membership, Restaurant, Sauna, Sidewalk, Streetlight, Tennis Court(s), Underground Utility
- Community Type
- Gated, Golf Course, Tennis
- View
- Lake, Landscaped Area, Water, Water Feature
- Boat Access
- None
- Waterfront Description
- Lake
- Pool
- Yes
- Building Description
- 1 Story/Ranch
- Acres
- 0.17
- Restrictions
- No Commercial, No RV
- Rear Exposure
- E
- Roof
- Tile
- Flooring
- Carpet, Tile
- Exterior Features
- Screened Lanai/Porch, Built In Grill, Outdoor Kitchen
- Water
- Central
- Cooling
- Ceiling Fan(s), Gas - Natural, Heat Pump
- Interior Features
- Bar, Built-In Cabinets, Closet Cabinets, Fireplace, Foyer, Pantry, Smoke Detectors, Tray Ceiling(s), Volume Ceiling, Walk-In Closet(s), Window Coverings, Zero/Corner Door Sliders
- Equipment/Appliances Included
- Auto Garage Door, Dishwasher, Disposal, Dryer, Generator, Grill - Gas, Microwave, Range, Refrigerator, Refrigerator/Freezer, Refrigerator/Icemaker, Security System, Self Cleaning Oven, Smoke Detector, Washer
- Rooms
- Den - Study, Family Room, Laundry in Residence, Screened Lanai/Porch
- Tax Year
- 2023
- Total Annual Recurring Fees
- $9792
- HOA Fee
- $1,045
- Elementary School
- Manatee
- Middle School
- Manatee
- High School
- Lely High School
Mortgage Calculator
Courtesy of William Raveis Real Estate.
Selling Office: Premier Sotheby's Int'l Realty. The data relating to real estate for sale on this web site comes in part from the Broker Reciprocity Program (BR Program) of M.L.S. of Naples, Inc. Properties listed with brokerage firms other than this company are marked with the BR Program Icon or the BR House Icon and detailed information about them includes the name of the listing brokers. The properties displayed may not be all the properties available through the BR Program. The information provided is for consumers’ personal, non-commercial use and may not be used for any other purpose.