2748 Crystal WAY, Naples, FL 34119
- $1,485,000
- 3
- BD
- 3.5
- BA
- 3,051
- SqFt




- Sold Price
- $1,485,000
- List Price
- $1,585,000
- Listing Price
- $1,585,000
- Closing Date
- Feb 28, 2025
- MLS#
- 224092280
- Status
- CLOSED
- Bedrooms
- 3
- Beds + Den
- 3+Den
- Bathrooms
- 3.5
- Living Sq. Ft
- 3,051
- Property Class
- Single Family Residential
- Building Design
- Ranch, Single Family Residence
- Status Type
- Resale Property
- County
- Collier
- Region
- NA21 - N/O Immokalee Rd E/O 75
- Development
- Riverstone
- Subdivision
- Riverstone
Property Description
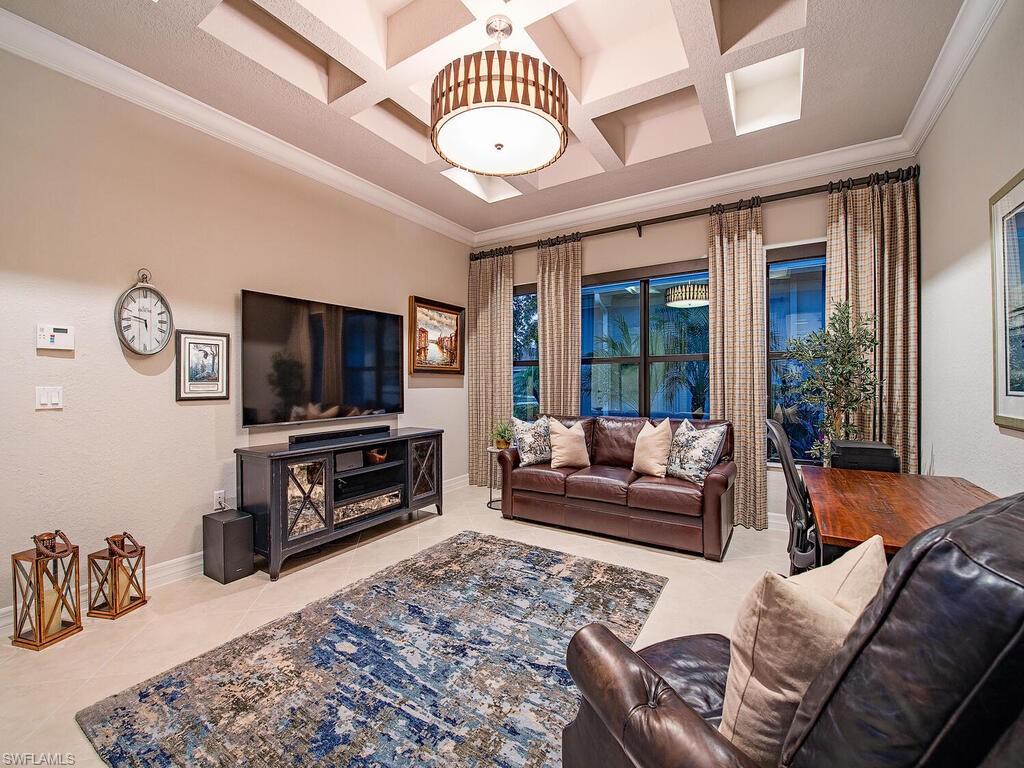
A captivating lake view awaits behind the gated courtyard of this elegant, coastal-inspired estate home. The coveted Carlyle floor plan is entertainer's dream, featuring an open layout where the wet bar, great room, dining area and kitchen all flow seamlessly to the outdoors. Live like you are on vacation every day in the large screened lanai with travertine marble deck and gorgeous saltwater pool & spa, accented with colored tiles that sparkle like gems, LED lights and waterfall features. Thoughtfully crafted and meticulously maintained, no detail has been overlooked, so you can move right into this fully furnished home. The gourmet model view kitchen, with center island, abundant level V white cabinets, ambient lighting, vented hood, new Bosch refrigerator, granite counters and glass tile backsplash, is simply stunning. Enjoy the lake view from luxurious primary suite, which features a spa-like bath. The unique Club Room is versatile, working well as an office, guest space or home theater. The two guest suites each have walk-in closets and their own full bathrooms, plus there is an additional “pool bath” off the great room. Luxurious appointments include 24” porcelain tile flooring throughout, crown molding, marble countertops in bathrooms, decorator lighting & fans, and custom window treatments including motorized shades. It’s easy to stay organized with California Closets throughout, and the laundry room includes a long folding counter, ample cabinets, a sink and new W/D. Two newer A/C units will keep you cool even on the warmest SWFL days. Easy to maintain flooring nicely finishes the garage. Additionally, the exterior was freshly painted in 2023. Located in Riverstone, a social, vacation-inspired community zoned for "A" rated schools. Recreation area includes a fitness center, social hall, resort & lap pools, spa, 5 Har-Tru tennis courts, basketball & pickleball court, tot lot and activities coordinator. Now is the time to enjoy the Naples lifestyle you have been dreaming of.
/u.realgeeks.media/thomasrealtor/PPRFullLogoLightBkgd2_(1).jpg)
Additional Information
- Year Built
- 2016
- Garage Spaces
- 3
- furnished
- Furnished
- Pets
- Yes
- Amenities
- Basketball Court, Bike And Jog Path, Billiard Room, Clubhouse, Pool, Community Room, Spa/Hot Tub, Fitness Center, Internet Access, Pickleball, Play Area, Sidewalk, Streetlight, Tennis Court(s), Underground Utility, Volleyball
- Community Type
- Gated, Tennis
- View
- Lake
- Boat Access
- None
- Waterfront Description
- Lake
- Pool
- Yes
- Building Description
- 1 Story/Ranch
- Acres
- 0.21
- Restrictions
- Architectural, Deeded, No Commercial, No Rental
- Rear Exposure
- E
- Roof
- Tile
- Flooring
- Tile
- Exterior Features
- Screened Lanai/Porch
- Water
- Central
- Cooling
- Ceiling Fan(s), Central Electric
- Interior Features
- Closet Cabinets, Coffered Ceiling(s), Foyer, Laundry Tub, Pull Down Stairs, Smoke Detectors, Walk-In Closet(s), Wet Bar, Window Coverings
- Equipment/Appliances Included
- Auto Garage Door, Cooktop - Electric, Dishwasher, Disposal, Dryer, Microwave, Refrigerator/Icemaker, Security System, Smoke Detector, Wall Oven, Washer, Water Treatment Owned
- Rooms
- Den - Study, Great Room, Guest Bath, Guest Room, Laundry in Residence, Screened Lanai/Porch
- Tax Year
- 2023
- Total Annual Recurring Fees
- $5800
- HOA Fee
- $1,450
- Elementary School
- Laurel Oak Elementary
- Middle School
- Oakridge Middle
- High School
- Aubrey Rogers Hs
Mortgage Calculator
Courtesy of John R Wood Properties.
Selling Office: Royal Shell Real Estate, Inc.. The data relating to real estate for sale on this web site comes in part from the Broker Reciprocity Program (BR Program) of M.L.S. of Naples, Inc. Properties listed with brokerage firms other than this company are marked with the BR Program Icon or the BR House Icon and detailed information about them includes the name of the listing brokers. The properties displayed may not be all the properties available through the BR Program. The information provided is for consumers’ personal, non-commercial use and may not be used for any other purpose.