Share this with your friends


239-595-9093
Real Estate Company
5169 Salerno ST, Ave Maria, FL 34142
- $495,000
- 4
- BD
- 3
- BA
- 2,341
- SqFt




- Sold Price
- $495,000
- List Price
- $499,900
- Listing Price
- $499,900
- Closing Date
- Apr 30, 2025
- MLS#
- 224092262
- Status
- CLOSED
- Bedrooms
- 4
- Beds + Den
- 4 Bed
- Bathrooms
- 3
- Living Sq. Ft
- 2,341
- Property Class
- Single Family Residential
- Building Design
- Single Family Residence
- Status Type
- Resale Property
- County
- Collier
- Region
- NA35 - Ave Maria Area
- Development
- Ave Maria
- Subdivision
- Maple Ridge
Property Description
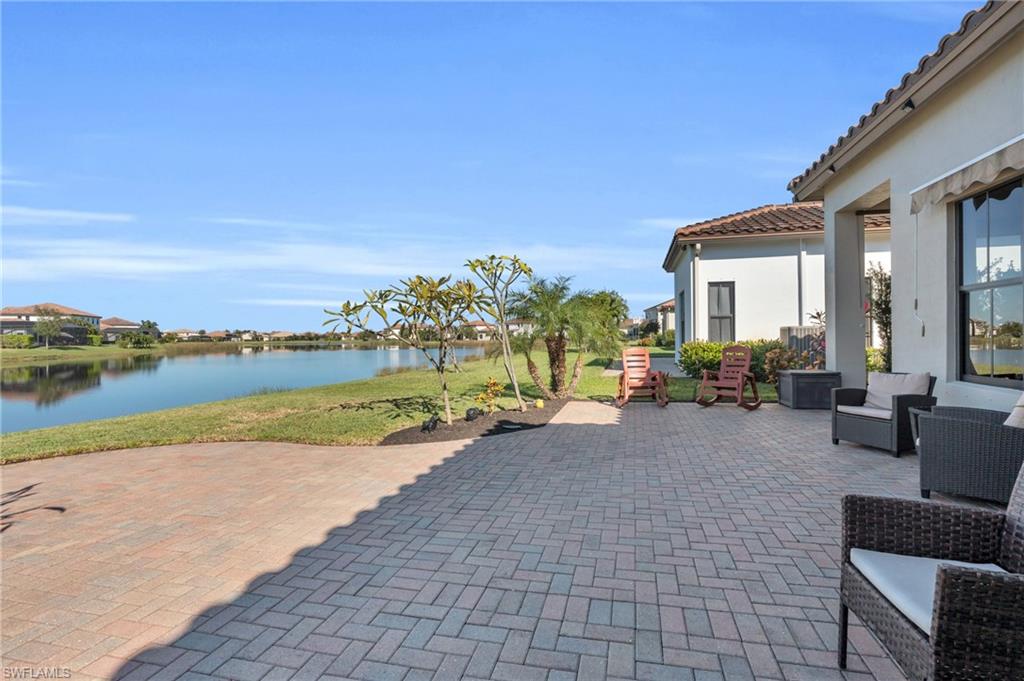
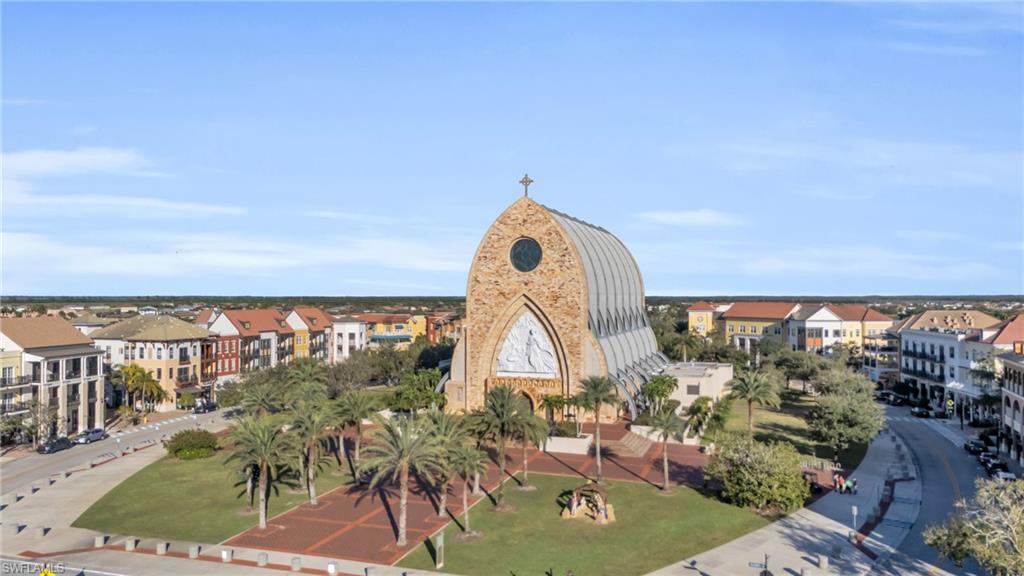
SOLD OUT LAYOUT!! BEAT BUILDER PRICING with one of the best WATER FRONT lots in the community. WARRANTY included.WATER FRONT PROPERTY WITH EXTENDED LANAI AND UPGRADES!! This freshly painted home features a popular floor plan designed for both comfort and versatility. With high ceilings, the great room serves as a central space for living and dining, while an additional converted den with a full bathroom can easily double as a guest room or office. The family room and breakfast nook provide extra spaces for relaxation and daily meals. With walk-in closets and a 2-car garage, there’s plenty of room for storage and organization. The kitchen is equipped with stainless steel appliances, 42-inch wood cabinets, and granite countertops, making it both functional and stylish. The master bathroom offers a luxurious retreat, featuring marble countertops, dual sinks, wood cabinetry, a separate shower, and a Roman tub. Premium touches like Kohler faucets and designer tile flooring add elegance to the main living areas. Roof has been professionally cleaned! Enjoy a nice laundry tub in your laundry room for added convenience. Enjoy serene swfl views from your extended lanai with new pavers. Located in Ave Maria, this home is part of a vibrant community offering top-rated schools and a world-class amenity center. Residents enjoy access to pools, fitness facilities, walking trails, and parks, creating a lifestyle full of recreation and relaxation. The town center provides convenient shopping, dining, and entertainment, ensuring everything you need is right at your doorstep. **THIS PROPERTY QUALIFIES FOR A 1% LENDER INCENTIVE IF USING PREFERRED LENDER. INQUIRE FOR MORE DETAILS.**
/u.realgeeks.media/thomasrealtor/PPR-Logo-Detail.jpg)
Additional Information
- Year Built
- 2016
- Garage Spaces
- 2
- furnished
- Unfurnished
- Pets
- With Approval
- Amenities
- Basketball Court, Beauty Salon, Bike And Jog Path, Billiard Room, Bocce Court, Cabana, Clubhouse, Park, Pool, Community Room, Spa/Hot Tub, Dog Park, Fitness Center, Golf Course, Internet Access, Library, Pickleball, Play Area, Putting Green, Restaurant, Sauna, Shopping, Streetlight, Tennis Court(s), Underground Utility, Car Wash Area
- Community Type
- Non-Gated
- View
- Lake, Landscaped Area, Water
- Boat Access
- None
- Waterfront Description
- Lake
- Building Description
- 1 Story/Ranch
- Acres
- 0.17
- Restrictions
- No Commercial, No RV
- Rear Exposure
- NW
- Roof
- Tile
- Flooring
- Tile, Vinyl
- Exterior Features
- Open Porch/Lanai
- Water
- Central
- Cooling
- Ceiling Fan(s), Central Electric
- Interior Features
- Built-In Cabinets, Closet Cabinets, Foyer, French Doors, Laundry Tub, Pantry, Smoke Detectors, Tray Ceiling(s), Volume Ceiling, Walk-In Closet(s)
- Equipment/Appliances Included
- Auto Garage Door, Central Vacuum, Cooktop - Electric, Dishwasher, Disposal, Dryer, Microwave, Range, Refrigerator, Refrigerator/Freezer, Refrigerator/Icemaker, Self Cleaning Oven, Smoke Detector, Washer, Washer/Dryer Hookup
- Rooms
- Great Room, Guest Bath, Guest Room, Laundry in Residence, Open Porch/Lanai
- Tax Year
- 2024
- Total Annual Recurring Fees
- $2600
- HOA Fee
- $147
- Master HOA Fee
- $209
- Master HOA Fee Frequency
- Quarterly
- Elementary School
- Estates Elementary
- Middle School
- Corkscrew Middle School
- High School
- Palmetto Ridge Highschool
Mortgage Calculator
Courtesy of EXP Realty LLC.
Selling Office: FGC Non-MLS Office. The data relating to real estate for sale on this web site comes in part from the Broker Reciprocity Program (BR Program) of M.L.S. of Naples, Inc. Properties listed with brokerage firms other than this company are marked with the BR Program Icon or the BR House Icon and detailed information about them includes the name of the listing brokers. The properties displayed may not be all the properties available through the BR Program. The information provided is for consumers’ personal, non-commercial use and may not be used for any other purpose.