Share this with your friends


239-877-9715
Real Estate Company
6075 Pelican Bay BLVD Unit 1106, Naples, FL 34108
- $1,100,000
- 3
- BD
- 3
- BA
- 2,333
- SqFt



- Sold Price
- $1,100,000
- List Price
- $1,099,000
- Listing Price
- $1,099,000
- Closing Date
- Dec 10, 2024
- MLS#
- 224090619
- Status
- CLOSED
- Bedrooms
- 3
- Beds + Den
- 3 Bed
- Bathrooms
- 3
- Living Sq. Ft
- 2,333
- Property Class
- Condo
- Building Design
- High Rise (8+)
- Status Type
- Resale Property
- County
- Collier
- Region
- NA04 - Pelican Bay Area
- Development
- Pelican Bay
- Building Name
- Dorchester
Property Description
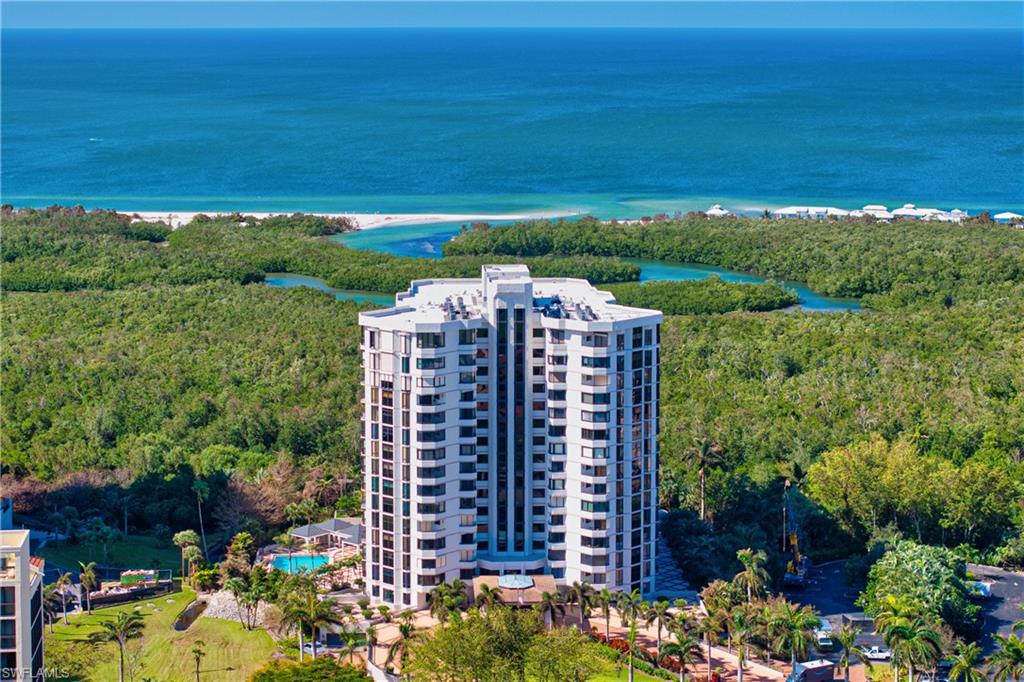
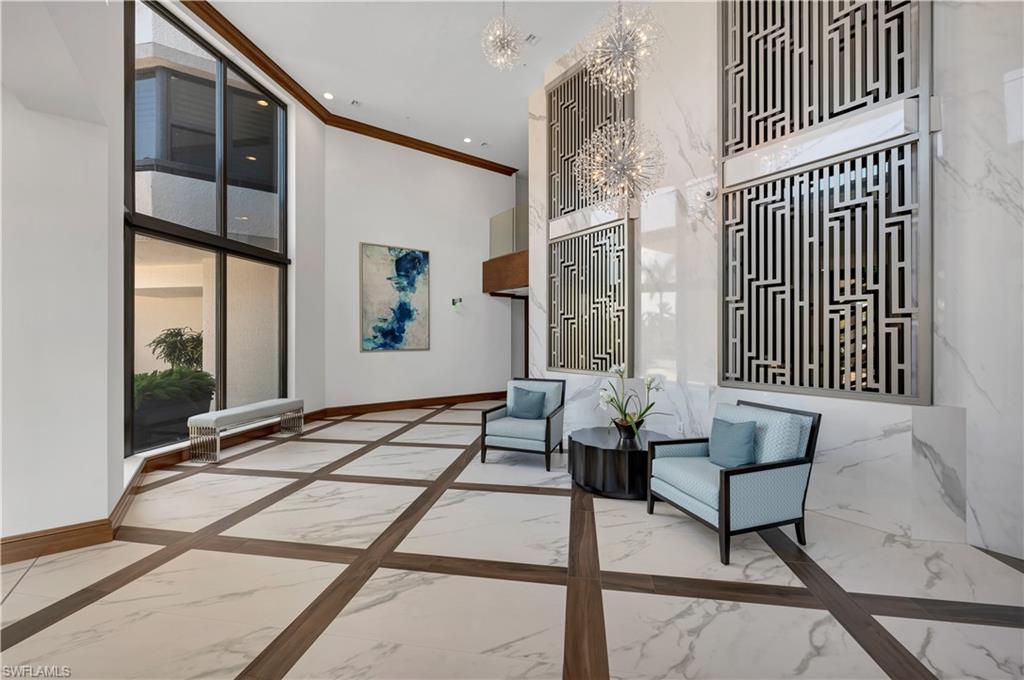
This is it! Perfect opportunity to customize this 11th floor, 3-bed, 3-bath Pelican Bay condo in the Dorchester! This unit boasts 3 en-suite bedrooms, expansive living space, 3 balconies with wide Gulf and golf course views! Under building parking, 24-hour security, on-site management, walkable to The Commons and conveniently located close to the Pelican Bay tram system. The Dorchester has been completely renovated from top to bottom. The building includes resort pool area, state-of-the-art fitness center, community room, guest suite, and lounge area. Pelican Bay provides private access for owners to the Gulf of Mexico and two beachfront dining establishments-- Marker 36 and The Sandbar. Pelican Bay’s white sand beaches stretch nearly 3 miles long and are staffed with helpful Beach Attendants ready to assist members and guests with loungers, umbrellas, cabanas, sailboats, and sea kayaks. The Beach Club also provides fitness classes, shower and restroom facilities, handicap ramps and beach wheelchairs.
/u.realgeeks.media/thomasrealtor/PPRFullLogoLightBkgd2_(1).jpg)
Additional Information
- Year Built
- 1981
- Garage Spaces
- 1
- furnished
- Furnished
- Pets
- No
- Amenities
- Beach - Private, Beach Access, Beach Club Included, Bike And Jog Path, Bike Storage, Cabana, Pool, Community Room, Spa/Hot Tub, Fitness Center, Guest Room, Internet Access, Library, Private Beach Pavilion, Private Membership, Restaurant, Streetlight, Trash Chute
- Community Type
- Gated
- View
- Golf Course, Gulf, Mangroves
- Boat Access
- None
- Waterfront Description
- None
- Building Description
- End-Unit, Other
- Restrictions
- Architectural
- Rear Exposure
- W
- Roof
- Built-Up
- Flooring
- Carpet, Tile
- Exterior Features
- Screened Balcony
- Water
- Central
- Cooling
- Central Electric
- Interior Features
- Bar, Built-In Cabinets, Fire Sprinkler, Tray Ceiling(s), Walk-In Closet(s)
- Equipment/Appliances Included
- Dishwasher, Disposal, Dryer, Microwave, Range, Refrigerator/Freezer, Security System, Smoke Detector, Washer, Wine Cooler
- Rooms
- Laundry in Residence, Screened Balcony
- Tax Year
- 2023
- Total Annual Recurring Fees
- $37432
- Master HOA Fee
- $2944
- Master HOA Fee Frequency
- Annually
- Condo Fee
- $8622
- Condo Fee Frequency
- Quarterly
Mortgage Calculator
Courtesy of John R Wood Properties. 239-315-1979
Selling Office: Premier Sotheby's Int'l Realty. The data relating to real estate for sale on this web site comes in part from the Broker Reciprocity Program (BR Program) of M.L.S. of Naples, Inc. Properties listed with brokerage firms other than this company are marked with the BR Program Icon or the BR House Icon and detailed information about them includes the name of the listing brokers. The properties displayed may not be all the properties available through the BR Program. The information provided is for consumers’ personal, non-commercial use and may not be used for any other purpose.