831 Rue Deville Unit 2.19, Naples, FL 34108
- $3,200,000
- 3
- BD
- 3.5
- BA
- 2,791
- SqFt






- Sold Price
- $3,200,000
- List Price
- $3,395,000
- Listing Price
- $3,395,000
- Closing Date
- Dec 23, 2024
- MLS#
- 224089490
- Status
- CLOSED
- Bedrooms
- 3
- Beds + Den
- 3+Den
- Bathrooms
- 3.5
- Living Sq. Ft
- 2,791
- Property Class
- Single Family Residential
- Building Design
- Ranch, Single Family Residence
- Status Type
- Resale Property
- County
- Collier
- Region
- NA04 - Pelican Bay Area
- Development
- Pelican Bay
- Subdivision
- Beauville
Property Description
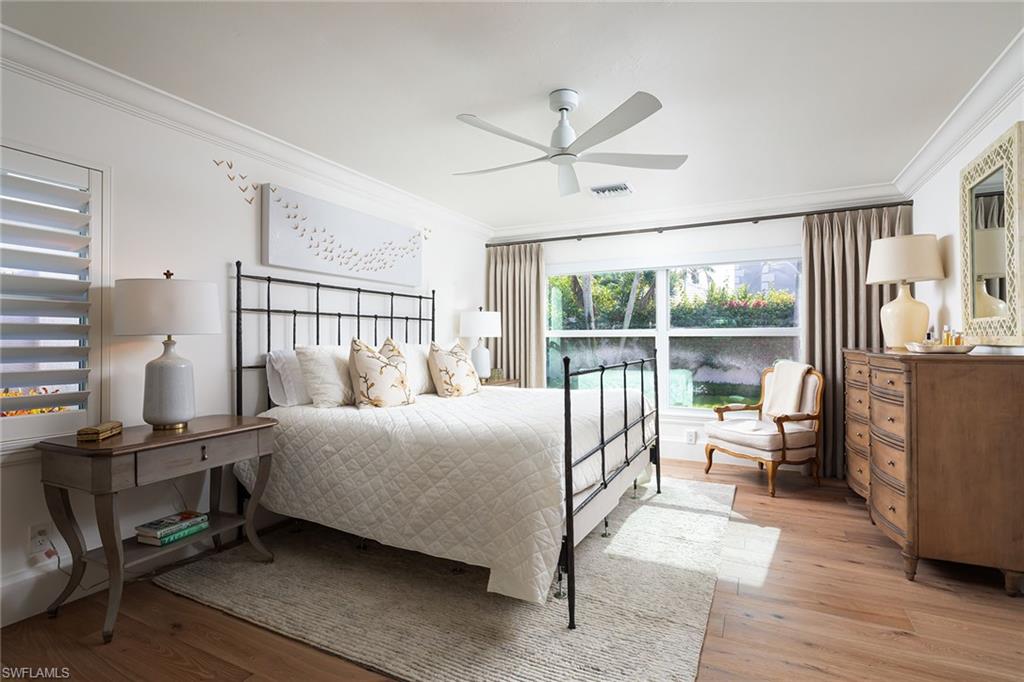
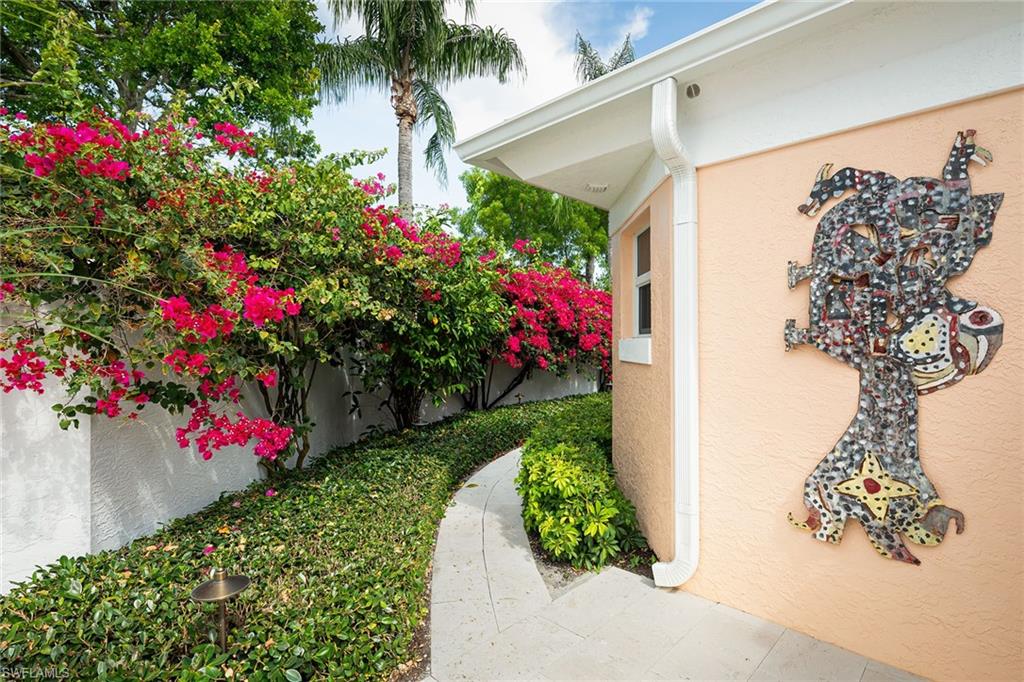
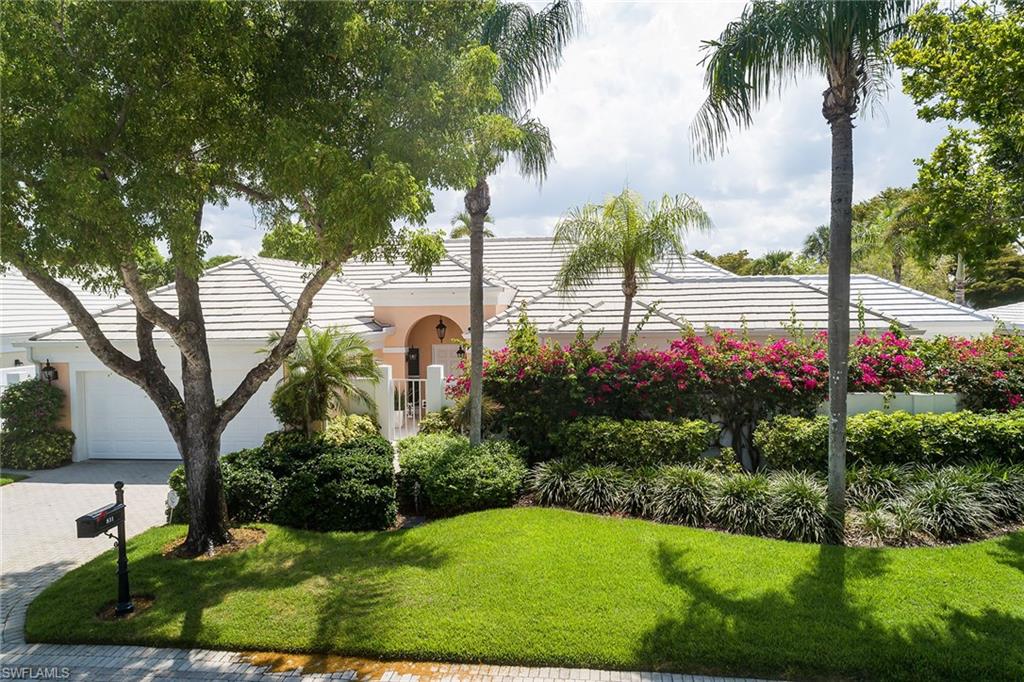
Absolutely enchanting single-family home in the heart of Pelican Bay describes this fully renovated gem. Fabulously reimagined, this home boasts gorgeous wide plank white oak flooring throughout most of the home, 3.5 chic and well-appointed baths, chef’s kitchen featuring white-shaker cabinetry, Wolf gas oven, stainless appliances, pullouts and more, superb, sophisticated design and architectural elements throughout, and a one-of-a-kind signature gathering room with soaring ceilings. The magical outdoor space on this oversized lot boasts charming covered living space, resort-like vertical pool, huge immaculate yard and captivating landscaping with gorgeous bougainvillea, crisscross ivy and superb outdoor lighting. The added bells and whistles include impact windows and doors, new roof, epoxy floor in garage, whole-house generator, buried propane, Zone X location outside the floodplain, and more make this home move-in ready. Pelican Bay offers two private beach clubs with dining and state-of-the-art community, tennis and fitness center, as well as nearby world-class shopping and dining at Waterside Shops, the Mercato and Artis-Naples.
/u.realgeeks.media/thomasrealtor/PPRFullLogoLightBkgd2_(1).jpg)
Additional Information
- Year Built
- 1988
- Garage Spaces
- 2
- furnished
- Unfurnished
- Pets
- Yes
- Amenities
- Beach - Private, Beach Access, Beach Club Included, Bike And Jog Path, Clubhouse, Park, Community Room, Fitness Center, Internet Access, Private Beach Pavilion, Private Membership, Restaurant, Sidewalk, Streetlight, Tennis Court(s), Underground Utility
- Community Type
- Golf Course, Non-Gated, Tennis
- View
- Landscaped Area, Privacy Wall
- Boat Access
- None
- Waterfront Description
- None
- Pool
- Yes
- Building Description
- 1 Story/Ranch
- Acres
- 0.22
- Restrictions
- Deeded, No RV, No Truck
- Rear Exposure
- E
- Roof
- Tile
- Flooring
- Carpet, Tile, Wood
- Exterior Features
- Open Porch/Lanai, Built In Grill
- Water
- Central
- Cooling
- Central Electric
- Interior Features
- Bar, Built-In Cabinets, Custom Mirrors, Pantry, Smoke Detectors, Volume Ceiling, Walk-In Closet(s), Wet Bar, Window Coverings
- Equipment/Appliances Included
- Auto Garage Door, Cooktop - Gas, Dishwasher, Disposal, Microwave, Range, Refrigerator/Freezer, Self Cleaning Oven, Smoke Detector, Washer, Wine Cooler
- Rooms
- Den - Study, Family Room, Great Room, Guest Bath, Guest Room, Laundry in Residence, Open Porch/Lanai
- Tax Year
- 2023
- Total Annual Recurring Fees
- $6875
- HOA Fee
- $1,050
- Master HOA Fee
- $2675
- Master HOA Fee Frequency
- Annually
- Elementary School
- Seagate
- Middle School
- Pine Ridge
- High School
- Barron Collier
Mortgage Calculator
Courtesy of Premier Sotheby's Int'l Realty.
Selling Office: Premier Sotheby's Int'l Realty. The data relating to real estate for sale on this web site comes in part from the Broker Reciprocity Program (BR Program) of M.L.S. of Naples, Inc. Properties listed with brokerage firms other than this company are marked with the BR Program Icon or the BR House Icon and detailed information about them includes the name of the listing brokers. The properties displayed may not be all the properties available through the BR Program. The information provided is for consumers’ personal, non-commercial use and may not be used for any other purpose.