Share this with your friends


239-877-9715
Real Estate Company
1254 Waggle WAY, Naples, FL 34108
- $6,675,000
- 5
- BD
- 6.5
- BA
- 6,971
- SqFt






- Sold Price
- $6,675,000
- List Price
- $6,999,000
- Listing Price
- $6,999,000
- Closing Date
- Dec 16, 2024
- MLS#
- 224089099
- Status
- CLOSED
- Bedrooms
- 5
- Beds + Den
- 5+Den
- Bathrooms
- 6.5
- Living Sq. Ft
- 6,971
- Property Class
- Single Family Residential
- Building Design
- 2 Story, Single Family Residence
- Status Type
- Resale Property
- County
- Collier
- Region
- NA12 - N/O Vanderbilt Bch Rd W/O
- Development
- Pelican Marsh
- Subdivision
- Estates At Bay Colony Golf Club
Property Description
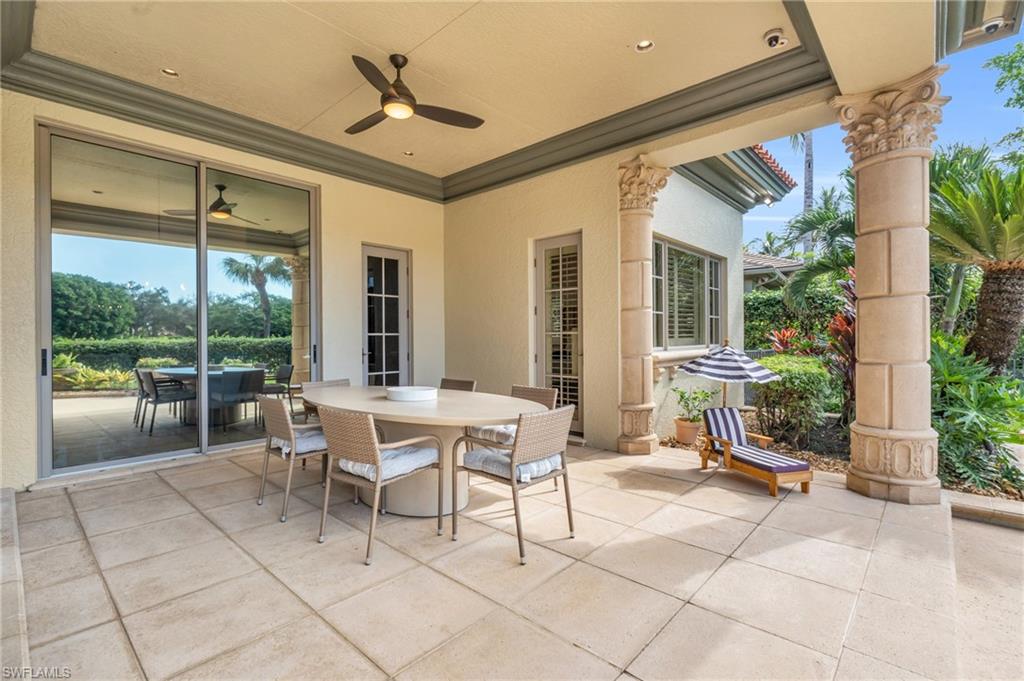
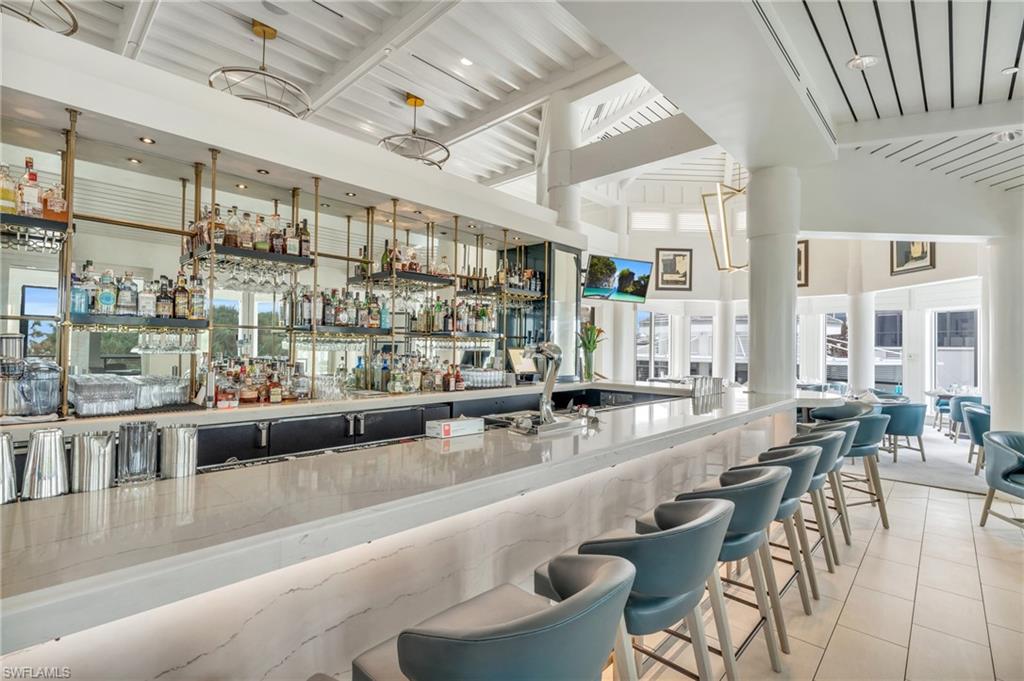
Welcome to your dream home in The Estates of Bay Colony, Naples' most exclusive enclave. This luxurious residence spans over 6,900 square feet and is meticulously designed for both elegance and comfort. Step inside to discover a brand-new custom kitchen by Zuma Design, crafted with a sophisticated white oak finish and equipped with high-end features: all-drawer lower cabinets, multifunctional organizer drawers, heavy-duty appliance lifts, and internal and under-cabinet LED lighting. Culinary enthusiasts will appreciate the top-of-the-line appliances, including a Thermador induction cooktop, a 48" Thermador refrigerator and freezer, and dual Cove dishwashers. The home offers five en-suite bedrooms, an executive office, a wine cellar, a 3-car garage, and an additional golf cart garage. The grand foyer impresses with soaring ceilings, leading into expansive living areas that are ideal for both relaxation and entertainment. The lavish master suite includes a serene sitting area, a spa-inspired bathroom, and spacious walk-in closets. A first-floor guest suite boasts a large en-suite bathroom, outdoor patio access, and a private wet bar. The three additional guest bedrooms, each with an en-suite bathroom, provide the ultimate in privacy and comfort. Outdoors, the luxurious lifestyle continues with a stunning pool, spa, fountain, and an alfresco kitchen fitted with Kalamazoo appliances, including a grill, pizza oven, beverage drawers, ice-maker, and a Green Egg BBQ grill. As a resident of Bay Colony, you’ll enjoy membership privileges at the Bay Colony Beach Club, situated on two miles of pristine beach. The Beach Club offers an exceptional dining experience, from casual to fine dining, along with outdoor amenities like a private beach, swimming pool, Sunset Terrace, and Chickee Bar. The Tennis Club, with six courts and a fully equipped Pro Shop, adds to the array of premium amenities. Experience the opulence and sophistication of this extraordinary estate in The Estates of Bay Colony, where world-class service and luxurious living await. Make this prestigious residence yours today!
/u.realgeeks.media/thomasrealtor/PPRFullLogoLightBkgd2_(1).jpg)
Additional Information
- Year Built
- 2000
- Garage Spaces
- 3
- furnished
- Unfurnished
- Pets
- Yes
- Amenities
- Beach - Private, Beach Access, Beach Club Included, Bocce Court, Clubhouse, Pool, Fitness Center, Full Service Spa, Internet Access, Library, Pickleball, Private Beach Pavilion, Private Membership, Restaurant, Sidewalk, Streetlight, Tennis Court(s), Underground Utility
- Community Type
- Gated, Golf Course
- View
- Golf Course
- Boat Access
- None
- Waterfront Description
- None
- Pool
- Yes
- Building Description
- 2 Story
- Acres
- 0.67
- Restrictions
- Architectural, Deeded
- Rear Exposure
- SW
- Roof
- Tile
- Flooring
- Carpet, Tile, Wood
- Exterior Features
- Balcony, Open Porch/Lanai, Built In Grill, Outdoor Kitchen
- Water
- Central
- Cooling
- Ceiling Fan(s), Central Electric
- Interior Features
- Bar, Coffered Ceiling(s), Fireplace, Foyer, Laundry Tub, Pantry, Pull Down Stairs, Smoke Detectors, Wired for Sound, Walk-In Closet(s), Wet Bar, Window Coverings, Zero/Corner Door Sliders
- Equipment/Appliances Included
- Auto Garage Door, Central Vacuum, Cooktop - Electric, Dishwasher, Disposal, Double Oven, Dryer, Freezer, Generator, Grill - Gas, Ice Maker - Stand Alone, Microwave, Refrigerator, Security System, Self Cleaning Oven, Smoke Detector, Wall Oven, Washer, Wine Cooler
- Rooms
- Balcony, Den - Study, Family Room, Guest Bath, Guest Room, Home Office, Laundry in Residence, Open Porch/Lanai
- Tax Year
- 2024
- Total Annual Recurring Fees
- $20647
- HOA Fee
- $2,654
- Master HOA Fee
- $2016
- Master HOA Fee Frequency
- Annually
- Elementary School
- Pelican Marsh Elementary School
- Middle School
- Pine Ridge Middle School
- High School
- Barron Collier High School
Mortgage Calculator
Courtesy of My Florida Real Estate, LLC.
Selling Office: My Florida Real Estate, LLC. The data relating to real estate for sale on this web site comes in part from the Broker Reciprocity Program (BR Program) of M.L.S. of Naples, Inc. Properties listed with brokerage firms other than this company are marked with the BR Program Icon or the BR House Icon and detailed information about them includes the name of the listing brokers. The properties displayed may not be all the properties available through the BR Program. The information provided is for consumers’ personal, non-commercial use and may not be used for any other purpose.