9449 Lagomar CT, Naples, FL 34114
- $1,380,000
- 3
- BD
- 3.5
- BA
- 2,622
- SqFt




- Sold Price
- $1,380,000
- List Price
- $1,495,000
- Listing Price
- $1,495,000
- Closing Date
- Jan 16, 2025
- MLS#
- 224086511
- Status
- CLOSED
- Bedrooms
- 3
- Beds + Den
- 3+Den
- Bathrooms
- 3.5
- Living Sq. Ft
- 2,622
- Property Class
- Single Family Residential
- Building Design
- Ranch, Single Family Residence
- Status Type
- Resale Property
- County
- Collier
- Region
- NA38 - South of US41 East of 951
- Development
- Fiddler's Creek
- Subdivision
- Lagomar
Property Description
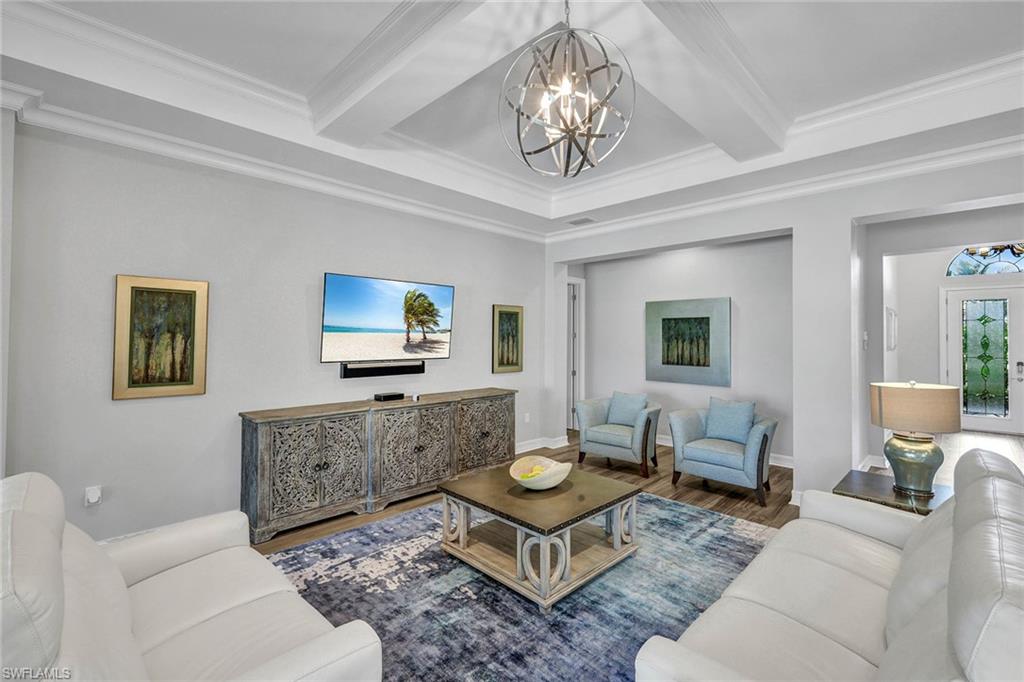
Discover elevated lakefront living in this meticulously upgraded residence on an oversized homesite in the amenity-rich community of Lagomar in Fiddler’s Creek. Offered turnkey furnished, this 2,622-square-foot pool home boasts a thoughtfully designed floor plan with three spacious bedrooms, a versatile den, 3.5 baths including a pool bath and a three-car garage. The exterior exudes curb appeal with a classic tile roof, impact doors and windows, a paver driveway and walkway, and lush professional landscaping. Enter through the grand foyer with a soaring 13-foot ceiling, and you’ll be welcomed by a designer-furnished great room interior adorned with recessed lighting, plantation shutters, tray ceilings, crown molding, closet organizers and wood-like tile floors throughout. The open kitchen is a culinary dream, featuring custom white cabinetry with underlighting, granite countertops, a stylish tile backsplash, stainless gas cooking appliances, wall oven, French door refrigerator, a large island, a walk-in pantry, and a dedicated dining area with a seamless bay window view overlooking the pool and lake. Adjacent, the living area showcases a coffered ceiling and pocketing sliding glass doors that frame tranquil pool and lake views. The owner’s suite is a private retreat, offering a unique x-column ceiling design, sparkling water views, lanai access, his and hers walk-in closets, and an en-suite bath with dual vanities, a built-in makeup counter, full-width framed mirrors, a deep soaking tub and a frameless glass shower with multiple heads. Both guest bedrooms are filled with natural light and there is a full bath for each bedroom. Outside, you find plenty of outdoor space including a spacious covered living area invites relaxation with an outdoor kitchen equipped with a built-in gas grill, beverage cooler and sink. The paver deck surrounds a heated saltwater pool with a spillover spa and waterfalls, sun shelf and LED lighting, all under a picture frame screen enclosure to fully enjoy the serene lake views. Additional premium features include a 24-kilowatt whole-home generator, tankless hot water heater, Kevlar storm shutter for the covered outdoor space, a tankless water heater, an attic dehumidifier and storage cabinets in the laundry room. New air conditioner in 2023, new gas pool heater, new paint and new flooring. Residents of Fiddler’s Creek enjoy a state-of-the-art fitness center with trainers and classes, active pickleball and tennis programs, bocce, casual and fine dining, poolside service, a resort-style pool with waterfalls and slides, a hot tub, sauna, steam room, spa services and an extensive activity calendar. Optional golf memberships are available with no wait, with a new clubhouse and newly renovated championship golf course. Beach and marina memberships are also available. Great location between Old Naples and Marco Island, with easy access to an executive airport and all Southwest Florida popular attractions.
/u.realgeeks.media/thomasrealtor/PPRFullLogoLightBkgd2_(1).jpg)
Additional Information
- Year Built
- 2016
- Garage Spaces
- 3
- furnished
- Turnkey
- Pets
- Limits
- Amenities
- Basketball Court, Barbecue, Beach Club Available, Beauty Salon, Bike And Jog Path, Bocce Court, Business Center, Cabana, Clubhouse, Pool, Spa/Hot Tub, Concierge, Fitness Center, Fishing Pier, Golf Course, Hobby Room, Internet Access, Pickleball, Private Membership, Putting Green, Restaurant, Sauna, Shuffleboard Court, Sidewalk, Streetlight, Tennis Court(s)
- Community Type
- Gated, Golf Course, Tennis
- View
- Lake, Landscaped Area
- Boat Access
- None
- Waterfront Description
- Lake
- Pool
- Yes
- Building Description
- 1 Story/Ranch
- Acres
- 0.33
- Restrictions
- No Commercial, No RV
- Rear Exposure
- NW
- Roof
- Tile
- Flooring
- Vinyl
- Exterior Features
- Outdoor Kitchen
- Water
- Central
- Cooling
- Ceiling Fan(s), Central Electric
- Interior Features
- Bar, Built-In Cabinets, Coffered Ceiling(s), Laundry Tub, Smoke Detectors, Tray Ceiling(s), Walk-In Closet(s), Window Coverings
- Equipment/Appliances Included
- Auto Garage Door, Central Vacuum, Cooktop - Gas, Dishwasher, Disposal, Dryer, Freezer, Microwave, Range, Refrigerator/Freezer, Refrigerator/Icemaker, Smoke Detector, Wall Oven, Washer
- Rooms
- Den - Study
- Tax Year
- 2023
- Total Annual Recurring Fees
- $8216
- HOA Fee
- $775
Mortgage Calculator
Courtesy of Premier Sotheby's Int'l Realty.
Selling Office: Coldwell Banker Realty. The data relating to real estate for sale on this web site comes in part from the Broker Reciprocity Program (BR Program) of M.L.S. of Naples, Inc. Properties listed with brokerage firms other than this company are marked with the BR Program Icon or the BR House Icon and detailed information about them includes the name of the listing brokers. The properties displayed may not be all the properties available through the BR Program. The information provided is for consumers’ personal, non-commercial use and may not be used for any other purpose.