Share this with your friends


239-877-9715
Real Estate Company
180 12th ST NE, Naples, FL 34120
- $640,000
- 4
- BD
- 3
- BA
- 2,056
- SqFt




- Sold Price
- $640,000
- List Price
- $640,000
- Listing Price
- $640,000
- Closing Date
- Dec 27, 2024
- MLS#
- 224086449
- Status
- CLOSED
- Bedrooms
- 4
- Beds + Den
- 4 Bed
- Bathrooms
- 3
- Living Sq. Ft
- 2,056
- Property Class
- Single Family Residential
- Building Design
- Ranch, Single Family Residence
- Status Type
- Resale Property
- County
- Collier
- Region
- NA45 - GGE 13,48,51,79-93
- Development
- Golden Gate Estates
- Subdivision
- Golden Gate Estates
Property Description
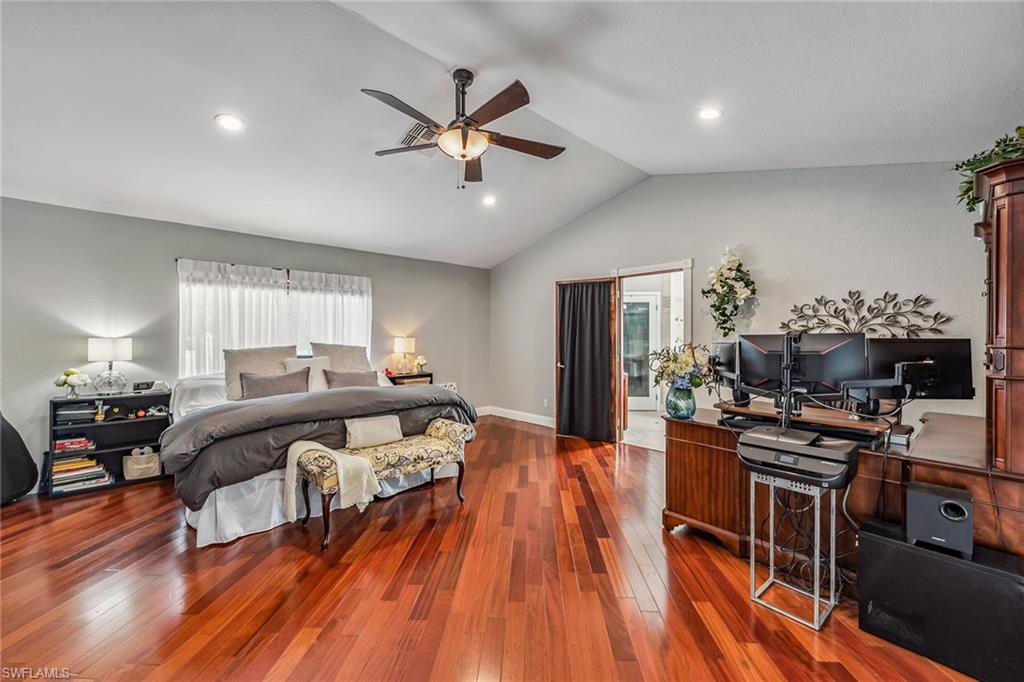
A private oasis on an expansive 1.14-acre lot, 100% uplands with no HOA, this impressive 2,506-square-foot home offers ultimate seclusion with modern touches throughout. The exterior boasts a new 2023 metal roof, impact windows and doors, a privacy fence and a well-irrigated landscape encircling a large circular driveway, ensuring convenience and curb appeal. In an X flood zone so flood insurance is not a requirement. Step inside through double doors to discover a beautifully appointed interior with vaulted ceilings, recessed lighting and diagonally laid tile floors in the main living areas. The spacious living room, complete with a cozy fireplace, opens directly to the lanai for easy indoor-outdoor living. Adjacent to this space, the kitchen impresses with stainless steel appliances, shaker-style cabinetry, a granite countertop and backsplash, and a picturesque window over the sink. The owner's suite is a retreat in itself, featuring vaulted ceilings, laminate wood flooring, dual walk-in closets, and an updated en-suite bath with dual vanities, a frameless walk-in shower equipped with multiple heads and a deep soaking tub. Each guest bedroom is thoughtfully designed with laminate wood flooring. One enjoys an en-suite bath, while the other two share a full bath for added convenience. Outside, the covered area is an entertainer's dream, featuring a wood plank ceiling, modern fans, an outdoor kitchen with a built-in KitchenAid gas grill and hood, and a beautifully designed pool with a spillover spa. The entire space is enveloped in a screen enclosure, offering long private views of the natural wooded surroundings, along with a large concrete pad in the backyard. Additional upgrades include an air-conditioned garage, reverse osmosis system, solar panels, video security and a Nest smart thermostat. Don't miss this opportunity!
/u.realgeeks.media/thomasrealtor/PPRFullLogoLightBkgd2_(1).jpg)
Additional Information
- Year Built
- 2005
- Garage Spaces
- 2
- furnished
- Unfurnished
- Pets
- Yes
- Amenities
- None
- Community Type
- Non-Gated
- View
- Landscaped Area
- Boat Access
- None
- Waterfront Description
- None
- Pool
- Yes
- Building Description
- 1 Story/Ranch
- Acres
- 1.14
- Restrictions
- None
- Rear Exposure
- E
- Roof
- Metal
- Flooring
- Laminate, Tile
- Exterior Features
- Screened Lanai/Porch, Built In Grill, Built-In Wood Fire Pit, Courtyard, Outdoor Kitchen, Outdoor Shower
- Water
- Well
- Sewer
- Septic Tank
- Cooling
- Ceiling Fan(s), Central Electric
- Interior Features
- Built-In Cabinets, Closet Cabinets, Fireplace, French Doors, Pantry, Smoke Detectors, Volume Ceiling, Walk-In Closet(s), Window Coverings
- Equipment/Appliances Included
- Dishwasher, Disposal, Dryer, Microwave, Range, Refrigerator/Freezer, Refrigerator/Icemaker, Reverse Osmosis, Self Cleaning Oven, Smoke Detector, Solar Panels, Washer
- Rooms
- Guest Bath, Guest Room, Laundry in Garage, Screened Lanai/Porch
- Tax Year
- 2023
Mortgage Calculator
Courtesy of Premier Sotheby's Int'l Realty.
Selling Office: John R Wood Properties. The data relating to real estate for sale on this web site comes in part from the Broker Reciprocity Program (BR Program) of M.L.S. of Naples, Inc. Properties listed with brokerage firms other than this company are marked with the BR Program Icon or the BR House Icon and detailed information about them includes the name of the listing brokers. The properties displayed may not be all the properties available through the BR Program. The information provided is for consumers’ personal, non-commercial use and may not be used for any other purpose.