Share this with your friends


239-877-9715
Real Estate Company
575 Avellino Isles CIR Unit 202, Naples, FL 34119
- $1,017,500
- 3
- BD
- 3.5
- BA
- 3,282
- SqFt




- Sold Price
- $1,017,500
- List Price
- $1,100,000
- Listing Price
- $1,100,000
- Closing Date
- May 09, 2025
- MLS#
- 224083987
- Status
- CLOSED
- Bedrooms
- 3
- Beds + Den
- 3+Den
- Bathrooms
- 3.5
- Living Sq. Ft
- 3,282
- Property Class
- Condo
- Building Design
- Low Rise (1-3)
- Status Type
- Resale Property
- County
- Collier
- Region
- NA14 -Vanderbilt Rd to Pine Ridge Rd
- Development
- Vineyards
- Building Name
- Avellino Isles
Property Description
Elegant Coach Home in Avellino Isles at The Vineyards This beautifully upgraded second-floor coach home in the exclusive gated community of Avellino Isles offers one of the largest floor plans available. With a private elevator, it provides the feel of a single-family residence and features a spacious, open layout. A two-car garage with extra storage leads to an inviting entry with a wood staircase. The thoughtfully designed split-bedroom floor plan includes two guest suites, each with a private bath. The expansive master suite features a custom-designed walk-in closet, while the large den/office—with its own balcony—can easily serve as a fourth bedroom. The gourmet kitchen is equipped with granite countertops, stainless steel appliances, and a pantry. Enjoy serene water views from the lanai, which also overlooks the pool and clubhouse. For added security, the lanai is fitted with automatic hurricane protection, and the home features impact-resistant hurricane windows throughout. Avellino Isles recently underwent a major community-wide renovation, including new roofs and fresh exterior painting. All assessments for these improvements have been fully paid, ensuring a move-in-ready experience for the next owner.
/u.realgeeks.media/thomasrealtor/PPRFullLogoLightBkgd2_(1).jpg)
Additional Information
- Year Built
- 2006
- Garage Spaces
- 2
- furnished
- Unfurnished
- Pets
- Limits
- Amenities
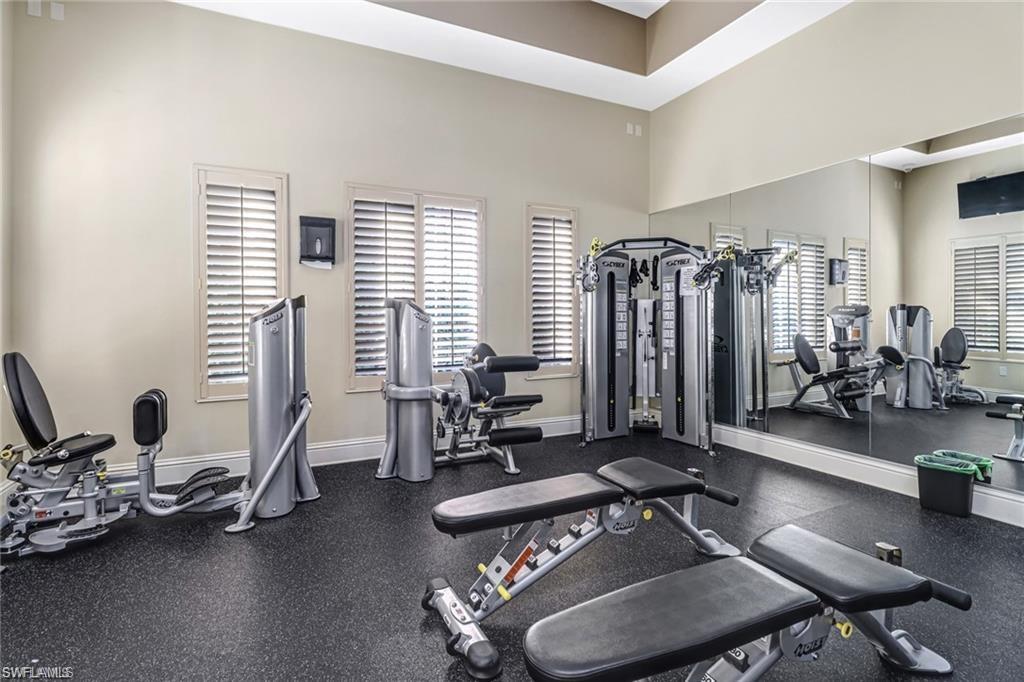
- Clubhouse, Pool, Spa/Hot Tub, Fitness Center
- Community Type
- Gated
- View
- Lake, Pond
- Boat Access
- None
- Waterfront Description
- Lake
- Building Description
- Carriage/Coach, End-Unit
- Restrictions
- Deeded
- Rear Exposure
- N
- Roof
- Tile
- Flooring
- Carpet, Tile
- Exterior Features
- Balcony, Open Porch/Lanai, Screened Lanai/Porch
- Water
- Central
- Cooling
- Central Electric
- Interior Features
- Closet Cabinets, Laundry Tub, Pantry, Tray Ceiling(s), Volume Ceiling, Zero/Corner Door Sliders
- Equipment/Appliances Included
- Auto Garage Door, Cooktop - Electric, Dishwasher, Disposal, Dryer, Home Automation, Microwave, Refrigerator, Refrigerator/Icemaker, Smoke Detector, Washer
- Rooms
- Balcony, Den - Study, Laundry in Residence, Open Porch/Lanai, Screened Lanai/Porch
- Tax Year
- 2023
- Total Annual Recurring Fees
- $16800
- Master HOA Fee
- $665
- Master HOA Fee Frequency
- Quarterly
- Condo Fee
- $3535
- Condo Fee Frequency
- Quarterly
- Elementary School
- Vineyards Elementary School
- Middle School
- Oakridge Middle School
- High School
- Gulf Coast High School
Mortgage Calculator
Courtesy of REMAX Hallmark Realty.
Selling Office: John R Wood Properties. The data relating to real estate for sale on this web site comes in part from the Broker Reciprocity Program (BR Program) of M.L.S. of Naples, Inc. Properties listed with brokerage firms other than this company are marked with the BR Program Icon or the BR House Icon and detailed information about them includes the name of the listing brokers. The properties displayed may not be all the properties available through the BR Program. The information provided is for consumers’ personal, non-commercial use and may not be used for any other purpose.