Share this with your friends


239-877-9715
Real Estate Company
8345 Excalibur CIR Unit M3, Naples, FL 34108
- $815,000
- 2
- BD
- 2
- BA
- 1,382
- SqFt




- Sold Price
- $815,000
- List Price
- $825,000
- Listing Price
- $825,000
- Closing Date
- Feb 21, 2025
- MLS#
- 224083967
- Status
- CLOSED
- Bedrooms
- 2
- Beds + Den
- 2 Bed
- Bathrooms
- 2
- Living Sq. Ft
- 1,382
- Property Class
- Condo
- Building Design
- Low Rise (1-3)
- Status Type
- Resale Property
- County
- Collier
- Region
- NA04 - Pelican Bay Area
- Development
- Pelican Bay
- Building Name
- Avalon
Property Description
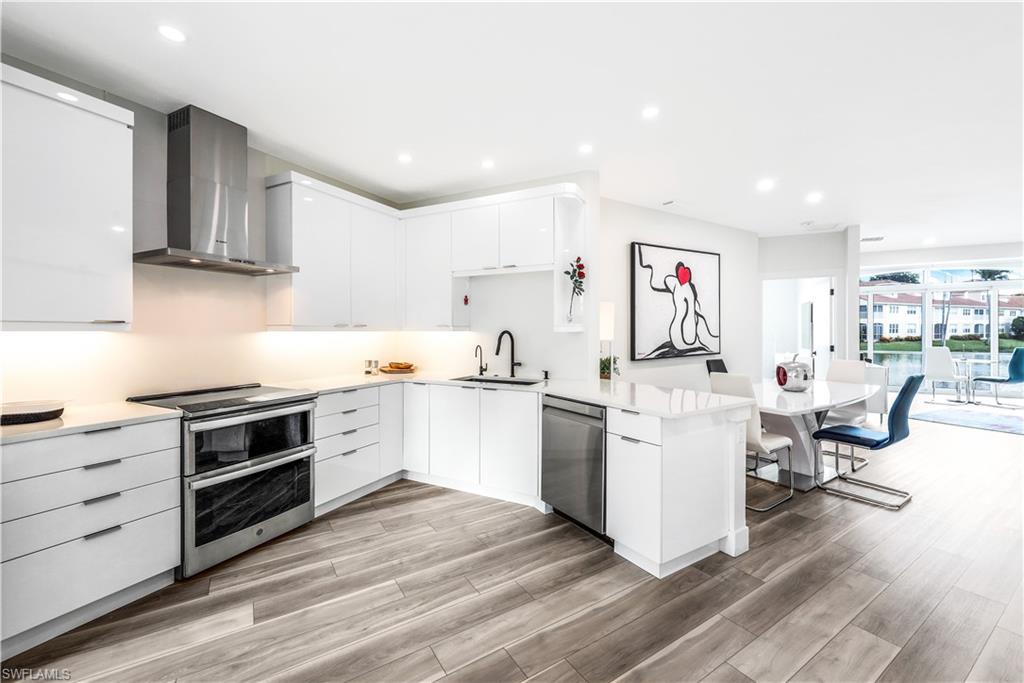
This completely & meticulously renovated FIRST FLOOR condo is located in the highly sought-after Pelican Bay community, AVALON.As you enter the home you will be greeted by the desirable sparkling Southwest Exposure lake & fountain views.This light & bright condo boasts two bedrooms & two bathrooms,Nest Wifi Thermostat,Fiber Optic Wired,&offers a beautiful (2022)complete interior renovation throughout including all NEW Hurricane Impact Sliders & Windows,AC,Water Heater,& all Polybutylene Plumbing replaced with PEX, & MORE!The modern kitchen,open to the living space,is equipped with new high-end stainless steel appliances & custom cabinetry by Marks Cabinetry Services.The private split floor plan ensures a sense of privacy and functionality, with the primary bedroom featuring an en suite bathroom with a walk-in shower with a stylish basketweave porcelain mosaic tile floor, frameless glass doors, and high-end Ferguson fixtures.Enjoy serene views of the lake & fountains right from your bedroom.The guest wing includes a barn door leading to your guest bedroom with an en suite bathroom including matching black matte fixtures & similar primary bath finishes!The open living room provides a perfect space for relaxation and entertaining, while the utility room houses an all new washer and dryer,a sink,a beverage & wine refrigerator, & ample cabinet storage.Additionally, this condo comes with a private one-car garage & offers all single-level living for your convenience.This beautifully renovated condo is ready to welcome you home, offering the perfect blend of luxury, comfort, and stunning views in a prime location.Enjoy the proximity to the tram stop and take a .5 mile electric tram to a choice of gulf front private restaurants, bars and lounging areas. Enjoy the Gulf of Mexico, the natural Clam Pass for fishing or use of a complimentary Hobie Cat, Paddle Board, and Kayaks. The beach shuttle ensures easy access to Pelican Bay's private beach club and pristine sugar sand beaches, allowing you to enjoy endless sunsets! Indulge in gulf-side dining with stunning ocean views, where you can savor delicious cuisine prepared with the freshest ingredients. This condo offers prime access to exceptional Avalon amenities, including a newly renovated lap pool area, screened in resort-style pool featuring hot tub, and new grill area. Just steps away you also have access to a state of the art fitness center and 8 lit Har Tru Tennis Courts. Residents can also access all Pelican Bay amenities such as pro shops, community center, wellness studio and nutrition/health services. Allow yourself to indulge in all that Pelican Bay has to offer,embracing a wonderful lifestyle that combines relaxation and luxury. Whether you're lounging by the water, taking in the breathtaking sunsets, or relishing a gourmet meal, this coastal haven offers the perfect blend of comfort and elegance. Live your best life today!
/u.realgeeks.media/thomasrealtor/PPRFullLogoLightBkgd2_(1).jpg)
Additional Information
- Year Built
- 1993
- Garage Spaces
- 1
- furnished
- Partially
- Pets
- Limits
- Amenities
- Barbecue, Beach - Private, Beach Access, Beach Club Included, Bike And Jog Path, Clubhouse, Park, Community Room, Spa/Hot Tub, Fitness Center, Golf Course, Internet Access, Pickleball, Play Area, Private Beach Pavilion, Private Membership, Restaurant, See Remarks, Sidewalk, Streetlight, Tennis Court(s), Underground Utility
- Community Type
- Gated, Tennis
- View
- Lake, Water Feature
- Boat Access
- None
- Waterfront Description
- Lake
- Building Description
- Carriage/Coach
- Restrictions
- Deeded, Limited Number Vehicles, No Commercial, No Motorcycles, No RV, No Truck
- Rear Exposure
- W
- Roof
- Tile
- Flooring
- Vinyl
- Exterior Features
- Courtyard
- Water
- Central
- Cooling
- Ceiling Fan(s), Central Electric
- Interior Features
- Built-In Cabinets, Custom Mirrors, Foyer, Laundry Tub, Other, Smoke Detectors, Walk-In Closet(s), Window Coverings
- Equipment/Appliances Included
- Auto Garage Door, Cooktop - Electric, Dishwasher, Disposal, Dryer, Microwave, Refrigerator/Icemaker, Smoke Detector, Washer, Wine Cooler
- Rooms
- Great Room, Guest Bath, Laundry in Residence
- Tax Year
- 2023
- Total Annual Recurring Fees
- $12760
- Master HOA Fee
- $2944
- Master HOA Fee Frequency
- Annually
- Condo Fee
- $2454
- Condo Fee Frequency
- Quarterly
Mortgage Calculator
Courtesy of John R Wood Properties.
Selling Office: Premier Sotheby's Int'l Realty. The data relating to real estate for sale on this web site comes in part from the Broker Reciprocity Program (BR Program) of M.L.S. of Naples, Inc. Properties listed with brokerage firms other than this company are marked with the BR Program Icon or the BR House Icon and detailed information about them includes the name of the listing brokers. The properties displayed may not be all the properties available through the BR Program. The information provided is for consumers’ personal, non-commercial use and may not be used for any other purpose.