343 9th ST NW, Naples, FL 34120
- $1,200,000
- 3
- BD
- 3
- BA
- 2,415
- SqFt








- Sold Price
- $1,200,000
- List Price
- $1,250,000
- Listing Price
- $1,250,000
- Closing Date
- Dec 27, 2024
- MLS#
- 224083363
- Status
- CLOSED
- Bedrooms
- 3
- Beds + Den
- 3+Den
- Bathrooms
- 3
- Living Sq. Ft
- 2,415
- Property Class
- Single Family Residential
- Building Design
- Ranch, Single Family Residence
- Status Type
- Resale Property
- County
- Collier
- Region
- NA41 - GGE 3,6,7,10,11,19,20,21,37,52,53
- Development
- Golden Gate Estates
- Subdivision
- Golden Gate Estates
Property Description
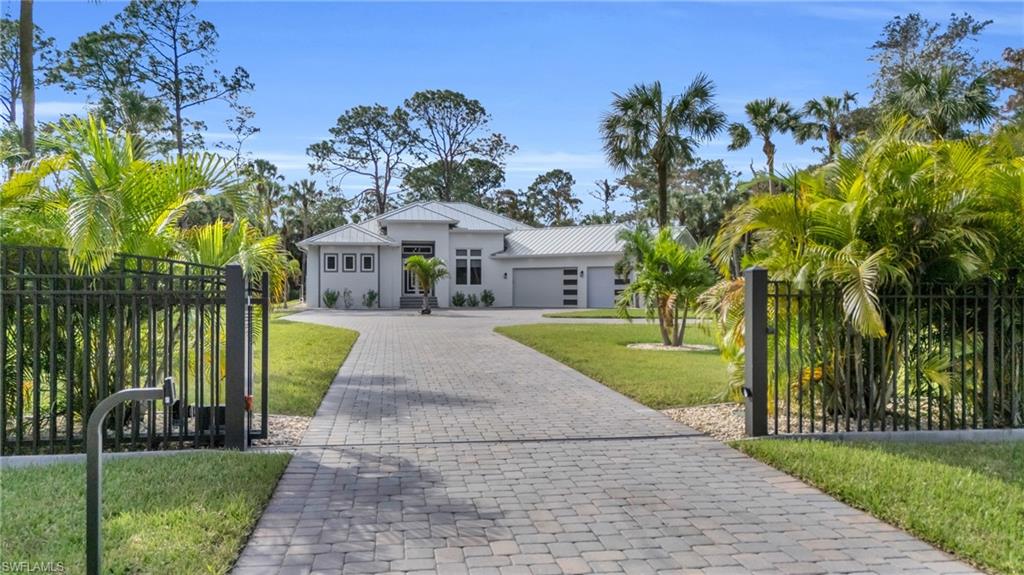
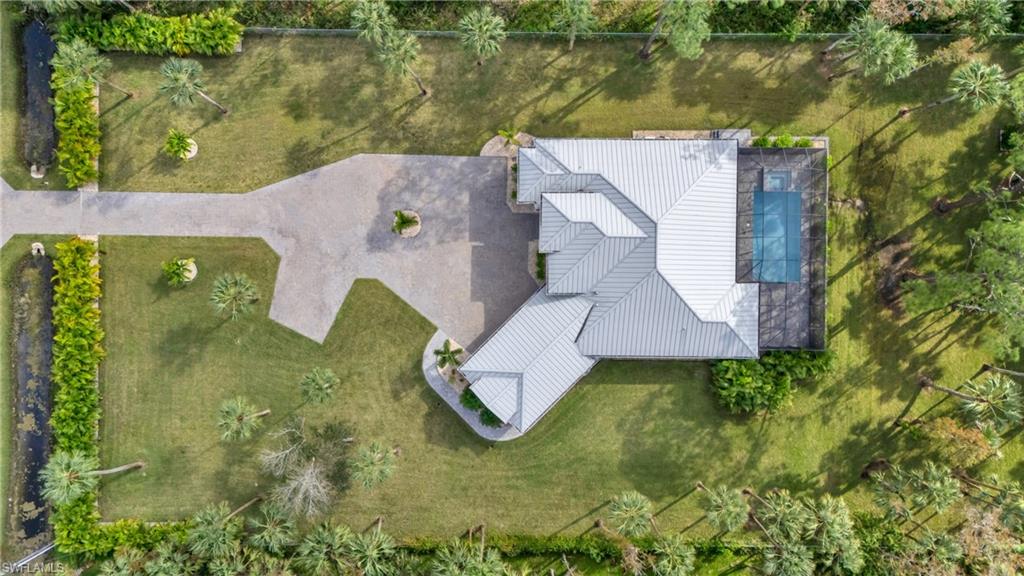
Experience unparalleled privacy and modern luxury in this stunning 3-bedroom + den home, sitting on 2.27 acres of lush, professionally designed landscaping with over $60,000 in upgrades. Built just 2 years ago, this estate offers top-tier features, privacy, and convenience in the highly desirable Golden Gate Estates area. The property boasts a low-maintenance saltwater pool, a relaxing spa, and a fully equipped outdoor kitchen, making it ideal for both quiet enjoyment and entertaining. The home also features a whole-home reverse osmosis water filtration system, providing the highest quality water throughout. The climate-controlled 3-car garage adds comfort and functionality, while the home is fully wired with CAT5e for seamless connectivity. Additional technology upgrades include 4K security cameras, a video doorbell, and an Ecobee smart thermostat to keep your home secure and energy-efficient. Hurricane-rated windows, doors, and garage doors provide peace of mind, while oversized 7” gutters with upgraded downspouts and drainage ensure proper maintenance during rainy seasons. Inside, you'll find high-end appliances in the chef's kitchen, a wet bar, and a walk-in pantry, all designed for modern living. The open-concept floor plan blends formal dining with spacious living areas, while the primary suite offers two walk-in closets, dual vanities, and an oversized soaking tub. Each guest bedroom has its own bathroom, with one featuring an en-suite design with a walk-in closet that also serves as a convenient full pool bath. The home is built on a stem wall for seamless elevation and is fenced and cross-fenced, with an electric gate featuring keypads and remote access for added security and convenience. With plenty of room to add a guest house, workshop, barn, or extra garage, this meticulously maintained home is a true oasis, offering luxury and privacy with easy access to new shops and restaurants. Don’t miss your chance to own this one-of-a-kind property in an ideal location, perfect for those who value both seclusion and modern amenities.
/u.realgeeks.media/thomasrealtor/PPRFullLogoLightBkgd2_(1).jpg)
Additional Information
- Year Built
- 2022
- Garage Spaces
- 3
- furnished
- Unfurnished
- Pets
- Yes
- Amenities
- Horses OK, Internet Access
- Community Type
- No Subdivision, Non-Gated
- View
- Landscaped Area, Trees/Woods
- Boat Access
- None
- Waterfront Description
- None
- Pool
- Yes
- Building Description
- 1 Story/Ranch
- Acres
- 2.27
- Restrictions
- None/Other
- Rear Exposure
- W
- Roof
- Metal
- Flooring
- Tile
- Exterior Features
- Screened Lanai/Porch, Built In Grill, Outdoor Kitchen
- Water
- Reverse Osmosis - Entire House, Well
- Sewer
- Septic Tank
- Cooling
- Ceiling Fan(s), Central Electric
- Interior Features
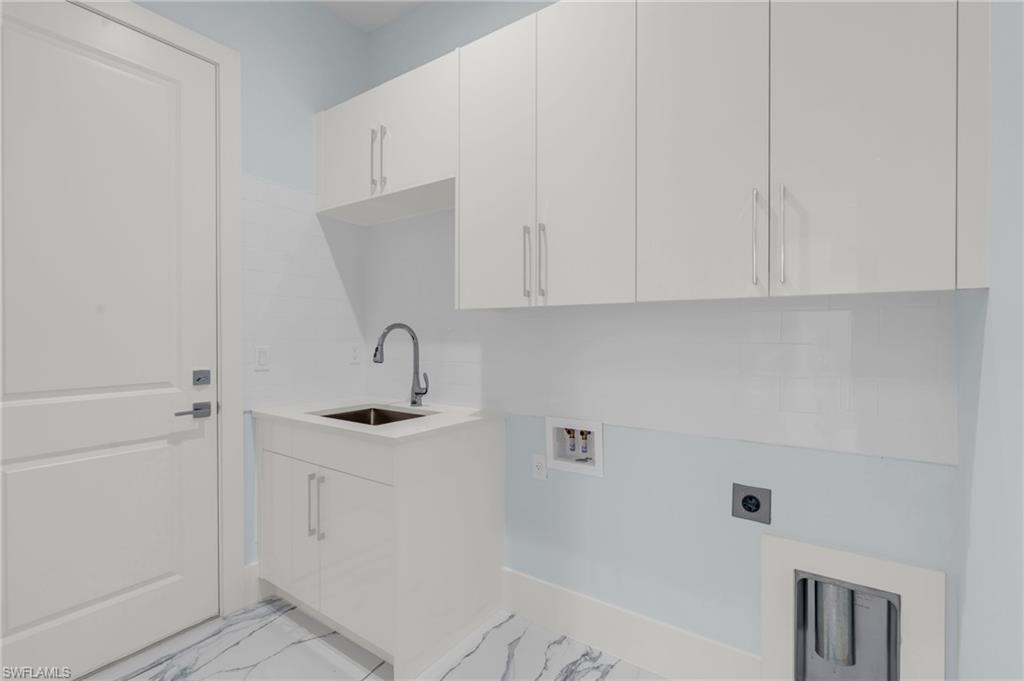
- Built-In Cabinets, Cathedral Ceiling(s), French Doors, Laundry Tub, Pantry, Smoke Detectors, Wired for Sound, Tray Ceiling(s), Walk-In Closet(s), Wet Bar, Window Coverings
- Equipment/Appliances Included
- Auto Garage Door, Central Vacuum, Cooktop - Electric, Dishwasher, Disposal, Grill - Gas, Microwave, Refrigerator/Freezer, Refrigerator/Icemaker, Reverse Osmosis, Security System, Smoke Detector, Washer/Dryer Hookup, Wine Cooler
- Rooms
- Den - Study, Home Office, Laundry in Residence, Screened Lanai/Porch
- Tax Year
- 2022
- Elementary School
- Big Cypress Elementary
- Middle School
- Cypress Palm Middle
- High School
- Gulf Coast High
Mortgage Calculator
Courtesy of EXP Realty LLC.
Selling Office: EXP Realty LLC. The data relating to real estate for sale on this web site comes in part from the Broker Reciprocity Program (BR Program) of M.L.S. of Naples, Inc. Properties listed with brokerage firms other than this company are marked with the BR Program Icon or the BR House Icon and detailed information about them includes the name of the listing brokers. The properties displayed may not be all the properties available through the BR Program. The information provided is for consumers’ personal, non-commercial use and may not be used for any other purpose.