720 13th ST NW, Naples, FL 34120
- $1,115,000
- 3
- BD
- 3.5
- BA
- 3,468
- SqFt


- Sold Price
- $1,115,000
- List Price
- $1,125,000
- Listing Price
- $1,125,000
- Closing Date
- Mar 11, 2025
- MLS#
- 224082481
- Status
- CLOSED
- Bedrooms
- 3
- Beds + Den
- 3+Den
- Bathrooms
- 3.5
- Living Sq. Ft
- 3,468
- Property Class
- Single Family Residential
- Building Design
- Ranch, Single Family Residence
- Status Type
- Resale Property
- County
- Collier
- Region
- NA41 - GGE 3,6,7,10,11,19,20,21,37,52,53
- Development
- Golden Gate Estates
- Subdivision
- Golden Gate Estates
Property Description
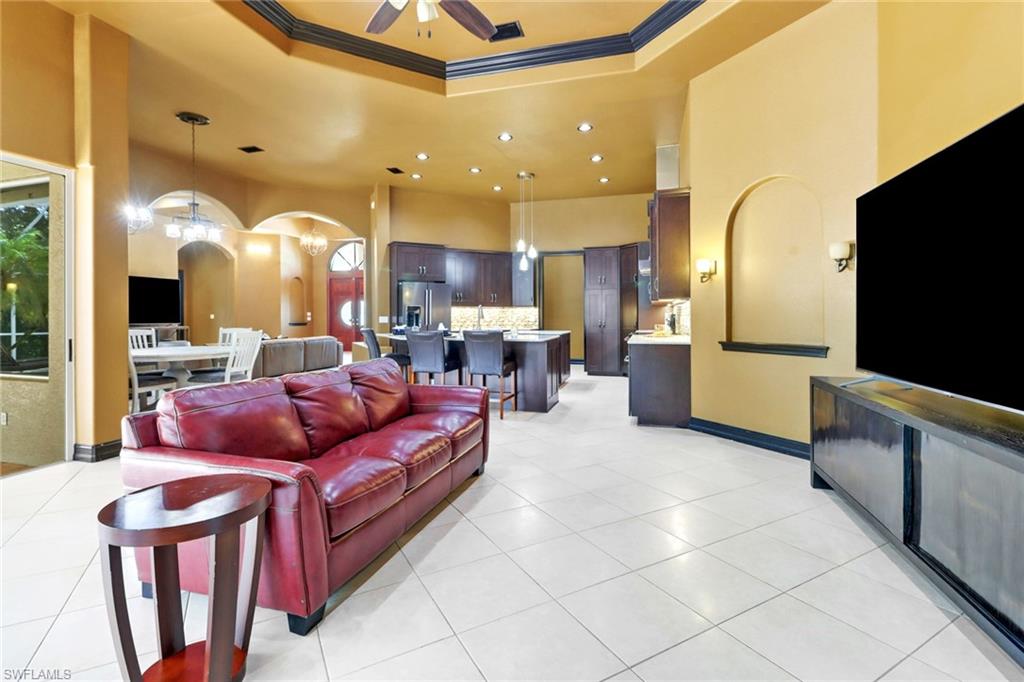
This Estate home is a show stopper. Entering the double gates and being welcomed by a massive round about drive way leading up to the home. The grandness of this estate awaits. High ceiling and stunning finishes are highlighted throughout with plantation shutters, recessed lighting and dimmers, built in custom bar, Generac whole house generator with 1000 Gallon tank, whole house RO water-filtration system, crown molding, tray ceiling, high ceiling height, custom closet built ins and much more. Enjoy cooking and entertaining in this kitchen with lots of cabinet and storage space, granite counters, stainless steel appliances and mosaic back splash. Tile throughout for easy maintenance. Zero corner sliders allow for the perfect views of your 2.73 Acre property and the fun entertainment space outside with custom pool and waterfall feature, out door kitchen with built in grill and a large overhang to enjoy the Florida lifestyle even when it rains. Spacious main bedroom with tall ceilings including trays with crown molding, as well as a luxurious ensuite with double vanity, huge walk-in shower with multiple shower heads and a soaking tub make it feel like a spa, two spacious walk-in closets with custom cabinets. Home offers a laundry room with sink and folding area and an additional laundry area in the garage. Conveniently located close to stores and restaurants.
/u.realgeeks.media/thomasrealtor/PPRFullLogoLightBkgd2_(1).jpg)
Additional Information
- Year Built
- 2003
- Garage Spaces
- 2
- furnished
- Unfurnished
- Pets
- Yes
- Amenities
- Storage, Horses OK, See Remarks
- Community Type
- Non-Gated
- View
- Landscaped Area, Trees/Woods
- Boat Access
- None
- Waterfront Description
- None
- Pool
- Yes
- Building Description
- 1 Story/Ranch
- Acres
- 2.73
- Restrictions
- None
- Rear Exposure
- E
- Roof
- Tile
- Flooring
- Tile
- Exterior Features
- Screened Lanai/Porch, Built In Grill, Outdoor Kitchen
- Water
- Reverse Osmosis - Entire House, Well
- Sewer
- Septic Tank
- Cooling
- Ceiling Fan(s), Central Electric, Gas - Propane
- Interior Features
- Bar, Built-In Cabinets, Coffered Ceiling(s), Custom Mirrors, Foyer, Laundry Tub, Pantry, Smoke Detectors, Tray Ceiling(s), Walk-In Closet(s), Wet Bar, Window Coverings, Zero/Corner Door Sliders
- Equipment/Appliances Included
- Auto Garage Door, Dishwasher, Disposal, Dryer, Generator, Microwave, Range, Refrigerator/Icemaker, Reverse Osmosis, Security System, Self Cleaning Oven, Smoke Detector, Washer, Wine Cooler
- Rooms
- Den - Study, Home Office, Laundry in Garage, Laundry in Residence, Screened Lanai/Porch
- Tax Year
- 2023
- Elementary School
- Big Cypress Elementary School
- Middle School
- Cypress Palm Middle School
- High School
- Palmetto Ridge High School
Mortgage Calculator
Courtesy of Compass Florida LLC.
Selling Office: Premier Sotheby's Int'l Realty. The data relating to real estate for sale on this web site comes in part from the Broker Reciprocity Program (BR Program) of M.L.S. of Naples, Inc. Properties listed with brokerage firms other than this company are marked with the BR Program Icon or the BR House Icon and detailed information about them includes the name of the listing brokers. The properties displayed may not be all the properties available through the BR Program. The information provided is for consumers’ personal, non-commercial use and may not be used for any other purpose.