Share this with your friends


239-877-9715
Real Estate Company
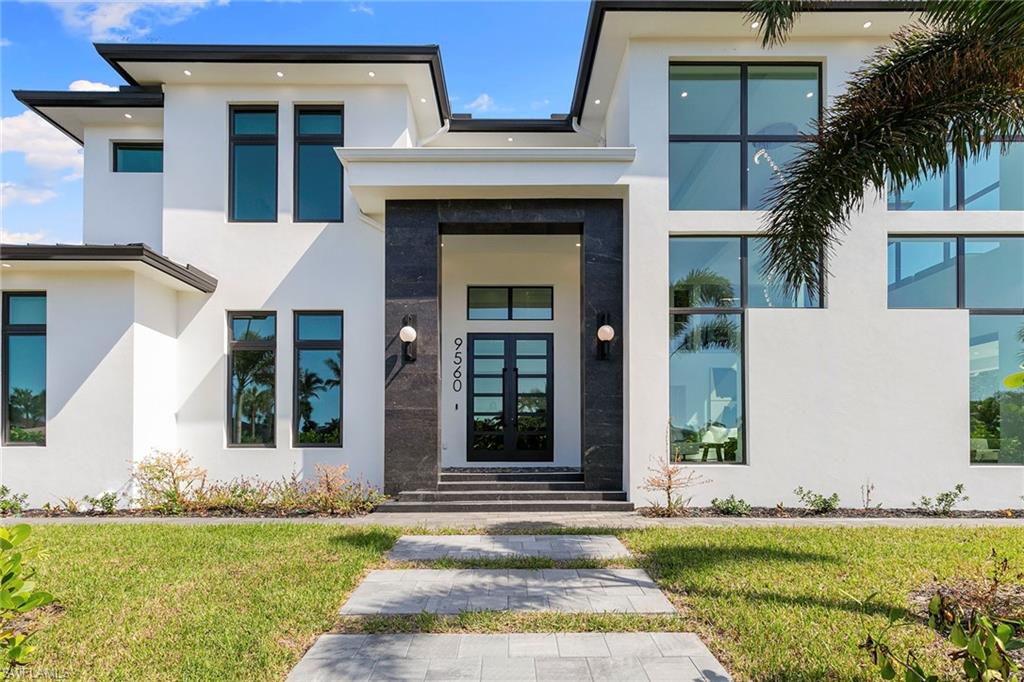
9560 Vanderbilt DR, Naples, FL 34108
- $3,650,000
- 4
- BD
- 4.5
- BA
- 3,843
- SqFt




- Sold Price
- $3,650,000
- List Price
- $3,995,000
- Listing Price
- $3,995,000
- Closing Date
- Dec 30, 2024
- MLS#
- 224081323
- Status
- CLOSED
- Bedrooms
- 4
- Beds + Den
- 4+Den
- Bathrooms
- 4.5
- Living Sq. Ft
- 3,843
- Property Class
- Single Family Residential
- Building Design
- 2 Story, Multi-Story Home, Single Family Residence
- Status Type
- New Construction
- County
- Collier
- Region
- NA03 - Naples Park Area
- Development
- Naples Park
- Subdivision
- Naples Park
Property Description
Immerse yourself in the vibrant Naples lifestyle with this new, two-story masterpiece at 9560 Vanderbilt Drive. Naples offers world-class dining, shopping and white sandy beaches, blending sophistication with relaxation. Just minutes from Vanderbilt Beach and Pelican Bay Community Park, featuring 20 pickleball courts, clay tennis courts and a shaded pavilion, this home is positioned for sports enthusiasts and coastal living. The modern architectural design boasts 22-foot ceilings and floor-to-ceiling windows. Inside, white oak hardwood flooring complements a gourmet kitchen with Viking appliances and custom cabinetry. Outdoor living is elevated with a large covered lanai, custom pool and spa, and a fully equipped outdoor kitchen featuring an Alfresco grill. Enjoy breathtaking sunset views from the upper deck as you unwind from the day’s activities. Retreat to the primary suite with two spacious walk-in closets and a spa-like bath. Each bedroom with en suite offers privacy and comfort, creating personal oases throughout the home. Built for safety, the elevated home is designed to protect against flooding, offering peace of mind in this prime coastal location.
/u.realgeeks.media/thomasrealtor/PPRFullLogoLightBkgd2_(1).jpg)
Additional Information
- Year Built
- 2024
- Garage Spaces
- 3
- furnished
- Unfurnished
- Pets
- Yes
- Amenities
- Park, Internet Access, Sidewalk, Streetlight
- Community Type
- Non-Gated
- View
- Landscaped Area, Water
- Boat Access
- None
- Waterfront Description
- None
- Pool
- Yes
- Building Description
- 2 Story, Contemporary, Corner, Multi-Story Home
- Acres
- 0.25
- Restrictions
- None/Other
- Rear Exposure
- S
- Roof
- Metal
- Flooring
- Tile, Wood
- Exterior Features
- Open Porch/Lanai, Screened Balcony, Built In Grill, Outdoor Kitchen, Outdoor Shower
- Water
- Central
- Cooling
- Ceiling Fan(s), Central Electric
- Interior Features
- Built-In Cabinets, Coffered Ceiling(s), French Doors, Laundry Tub, Smoke Detectors, Wired for Sound, Volume Ceiling, Walk-In Closet(s), Wet Bar, Window Coverings
- Equipment/Appliances Included
- Auto Garage Door, Cooktop - Gas, Dishwasher, Disposal, Dryer, Grill - Gas, Ice Maker - Stand Alone, Microwave, Range, Refrigerator/Freezer, Smoke Detector, Tankless Water Heater, Washer, Wine Cooler
- Rooms
- Den - Study, Great Room, Guest Bath, Guest Room, Laundry in Residence, Open Porch/Lanai, Screened Balcony
- Tax Year
- 2023
Mortgage Calculator
Courtesy of Premier Sotheby's Int'l Realty.
Selling Office: Premier Sotheby's Int'l Realty. The data relating to real estate for sale on this web site comes in part from the Broker Reciprocity Program (BR Program) of M.L.S. of Naples, Inc. Properties listed with brokerage firms other than this company are marked with the BR Program Icon or the BR House Icon and detailed information about them includes the name of the listing brokers. The properties displayed may not be all the properties available through the BR Program. The information provided is for consumers’ personal, non-commercial use and may not be used for any other purpose.