Share this with your friends


239-877-9715
Real Estate Company
3741 Mahogany Bend DR, Naples, FL 34114
- $2,500,000
- 4
- BD
- 4.5
- BA
- 3,565
- SqFt








- Sold Price
- $2,500,000
- List Price
- $2,990,000
- Listing Price
- $2,990,000
- Closing Date
- Apr 30, 2025
- MLS#
- 224081298
- Status
- CLOSED
- Bedrooms
- 4
- Beds + Den
- 4+Den
- Bathrooms
- 4.5
- Living Sq. Ft
- 3,565
- Property Class
- Single Family Residential
- Building Design
- Single Family Residence
- Status Type
- Resale Property
- County
- Collier
- Region
- NA38 - South of US41 East of 951
- Development
- Fiddler's Creek
- Subdivision
- Mahogany Bend
Property Description
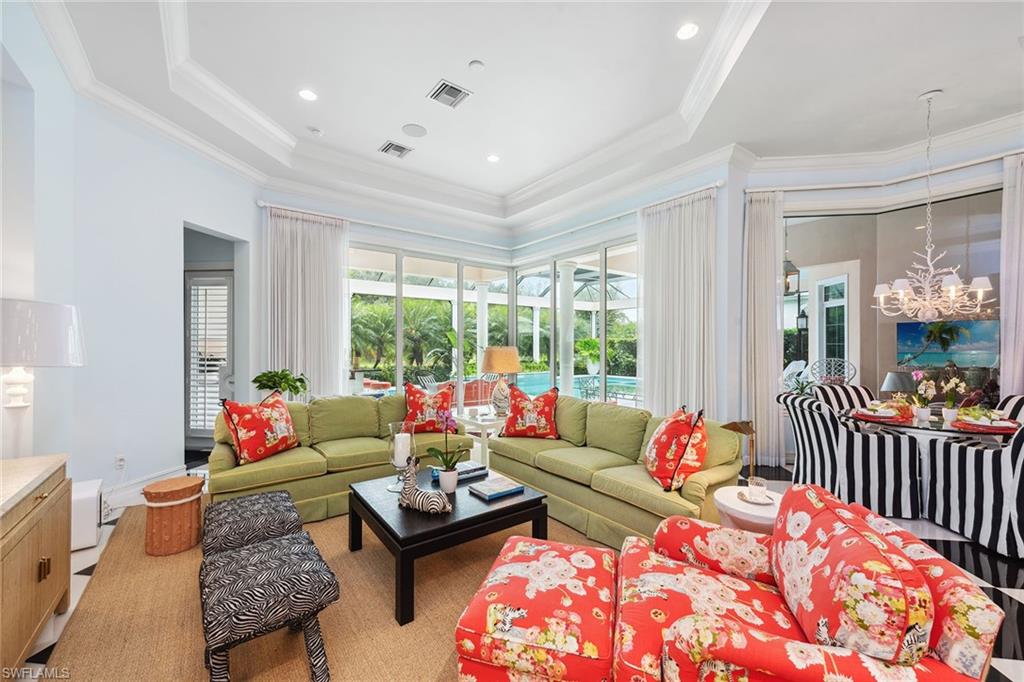
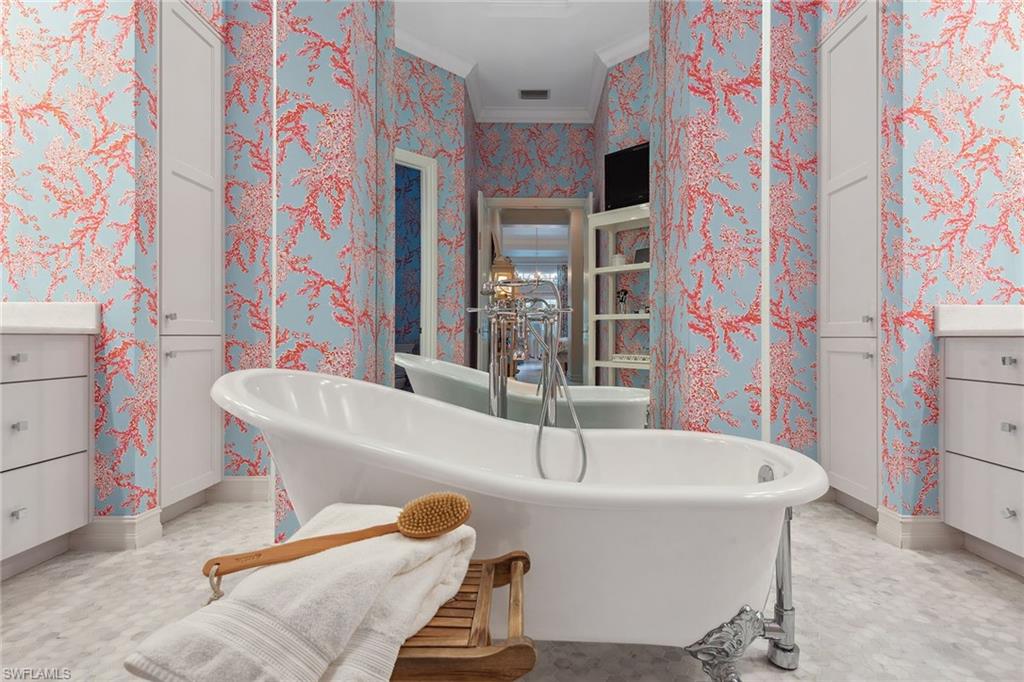
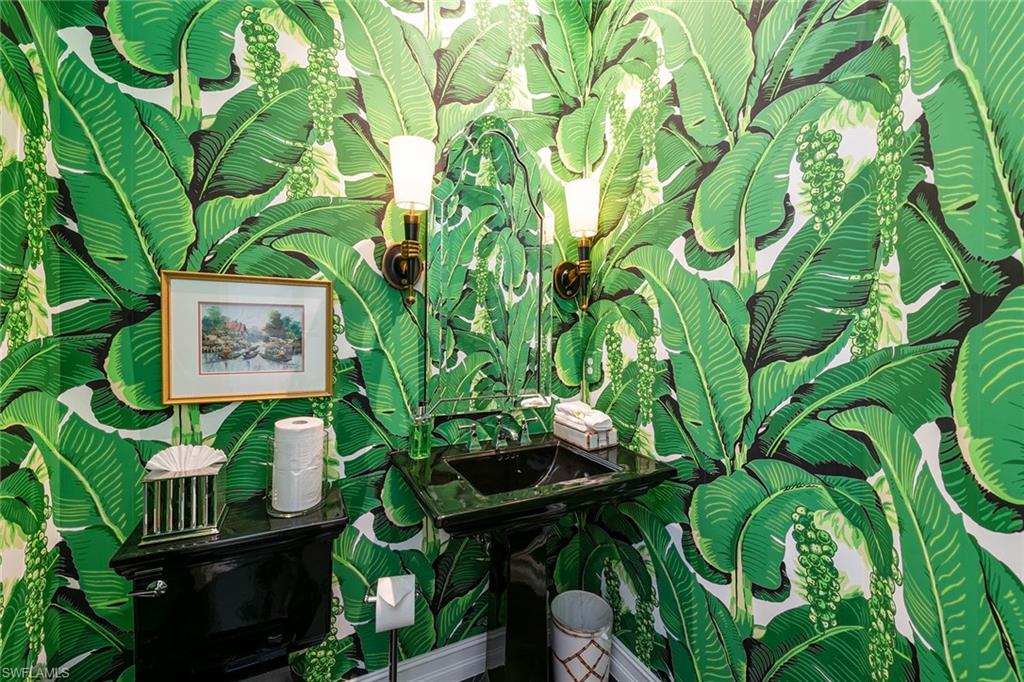
A rarely available home in the Mahogany Bend neighborhood of Fiddler’s Creek, offering exceptional privacy and custom, high-end upgrades throughout. This spacious, Stock-built residence includes four bedrooms, 4.5 baths, a study, family and living rooms, and a three-car garage. Designed for luxury, the interior features soaring tray ceilings, recessed lighting, crown molding, plantation shutters, polished porcelain tile floors and custom Omega cabinetry with Kartners hardware throughout. As you enter through the stately double-door entrance, you will be welcomed by a grand foyer opening to a living room showcasing a gas fireplace with a large glass slider framing the expansive pool and garden views. The oversized kitchen boasts integrated Miele appliances, custom-made stainless hood over a Wolf six-burner gas range, black granite countertops complemented by a mirrored backsplash and under-cabinet lighting, and a quartz center island providing additional storage. French doors reveal a one-of-a-kind dry bar featuring a wine refrigerator and icemaker wrapped in custom cabinetry with underlighting, a black granite countertop and a matching mirror backsplash. This space flows seamlessly into the open breakfast nook with bay window views and the cozy family room with direct lanai access, both flooded with natural light. The formal dining area with its stunning coffered ceiling provides an elegant space for hosting dinner parties. Enter the owner’s suite through French doors to find custom wool carpet, two walk-in closets, and an en-suite bath with dual custom marble vanities, designer sconce lighting on full-width mirrors, walk-in shower with multiple heads and a clawfoot tub for a luxurious retreat. All three guest bedrooms are thoughtfully designed with convenience of private baths featuring marble tile floors. Step outside for the ultimate outdoor living experience, featuring a large saltwater pool with spa and waterfall wrapped in travertine floors and a colonnade screen enclosure. This large, covered area includes a natural gas fire bowl, and a summer kitchen equipped with a built-in Lynx Sedona gas grill, mini refrigerator and sink, and a three-seater bar finished with black granite. Additional features include a new 24-kilowatt whole-home generator, impact windows, indoor and outdoor Sonos sound system, Culligan reverse osmosis system, security system, an air-conditioned garage with insulated doors, and smooth finished ceiling and walls throughout. Residents of Fiddler’s Creek enjoy a state-of-the-art fitness center, tennis and pickleball courts, bocce ball, fine and casual dining, a resort-style pool with waterfalls, a full-service spa and more. Optional golf, beach and marina memberships are available.
/u.realgeeks.media/thomasrealtor/PPRFullLogoLightBkgd2_(1).jpg)
Additional Information
- Year Built
- 2017
- Garage Spaces
- 3
- furnished
- Unfurnished
- Pets
- Limits
- Amenities
- Beach Club Available, Bike And Jog Path, Bocce Court, Business Center, Clubhouse, Park, Pool, Community Room, Spa/Hot Tub, Fitness Center, Full Service Spa, Golf Course, Internet Access, Marina, Pickleball, Play Area, Private Membership, Putting Green, Restaurant, Sauna, Shopping, Sidewalk, Streetlight, Tennis Court(s), Underground Utility
- Community Type
- Gated, Golf Course, Tennis
- View
- Landscaped Area, Water Feature
- Boat Access
- None
- Waterfront Description
- None
- Pool
- Yes
- Building Description
- 1 Story/Ranch
- Acres
- 0.28
- Restrictions
- No Commercial
- Rear Exposure
- NE
- Roof
- Tile
- Flooring
- Carpet, Tile
- Exterior Features
- Screened Lanai/Porch, Built In Grill, Built-In Gas Fire Pit, Outdoor Kitchen
- Water
- Central
- Cooling
- Central Electric
- Interior Features
- Bar, Built-In Cabinets, Coffered Ceiling(s), Fireplace, Foyer, French Doors, Laundry Tub, Smoke Detectors, Wired for Sound, Volume Ceiling, Walk-In Closet(s), Window Coverings
- Equipment/Appliances Included
- Auto Garage Door, Dishwasher, Disposal, Dryer, Microwave, Range, Refrigerator/Freezer, Refrigerator/Icemaker, Reverse Osmosis, Security System, Self Cleaning Oven, Smoke Detector, Washer, Washer/Dryer Hookup, Wine Cooler
- Rooms
- Den - Study, Family Room, Guest Bath, Guest Room, Home Office, Laundry in Residence, Screened Lanai/Porch
- Tax Year
- 2023
- Total Annual Recurring Fees
- $6062
- HOA Fee
- $450
Mortgage Calculator
Courtesy of Premier Sotheby's Int'l Realty.
Selling Office: Call It Closed Intl Realty. The data relating to real estate for sale on this web site comes in part from the Broker Reciprocity Program (BR Program) of M.L.S. of Naples, Inc. Properties listed with brokerage firms other than this company are marked with the BR Program Icon or the BR House Icon and detailed information about them includes the name of the listing brokers. The properties displayed may not be all the properties available through the BR Program. The information provided is for consumers’ personal, non-commercial use and may not be used for any other purpose.