14456 Neptune AVE, Naples, FL 34114
- $1,600,000
- 3
- BD
- 3
- BA
- 2,604
- SqFt






- Sold Price
- $1,600,000
- List Price
- $1,698,000
- Listing Price
- $1,698,000
- Closing Date
- Jan 09, 2025
- MLS#
- 224081239
- Status
- CLOSED
- Bedrooms
- 3
- Beds + Den
- 3+Den
- Bathrooms
- 3
- Living Sq. Ft
- 2,604
- Property Class
- Single Family Residential
- Building Design
- Ranch, Single Family Residence
- Status Type
- Resale Property
- County
- Collier
- Region
- NA37 - East Collier S/O 75 E/O 9
- Development
- Naples Reserve
- Subdivision
- Canoe Landing
Property Description
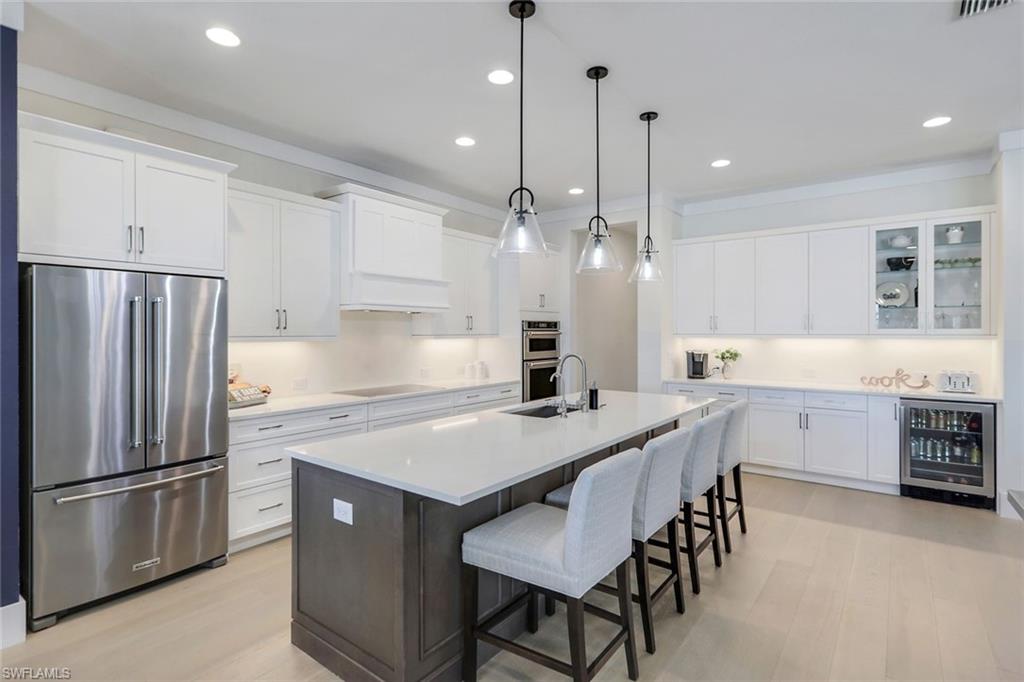
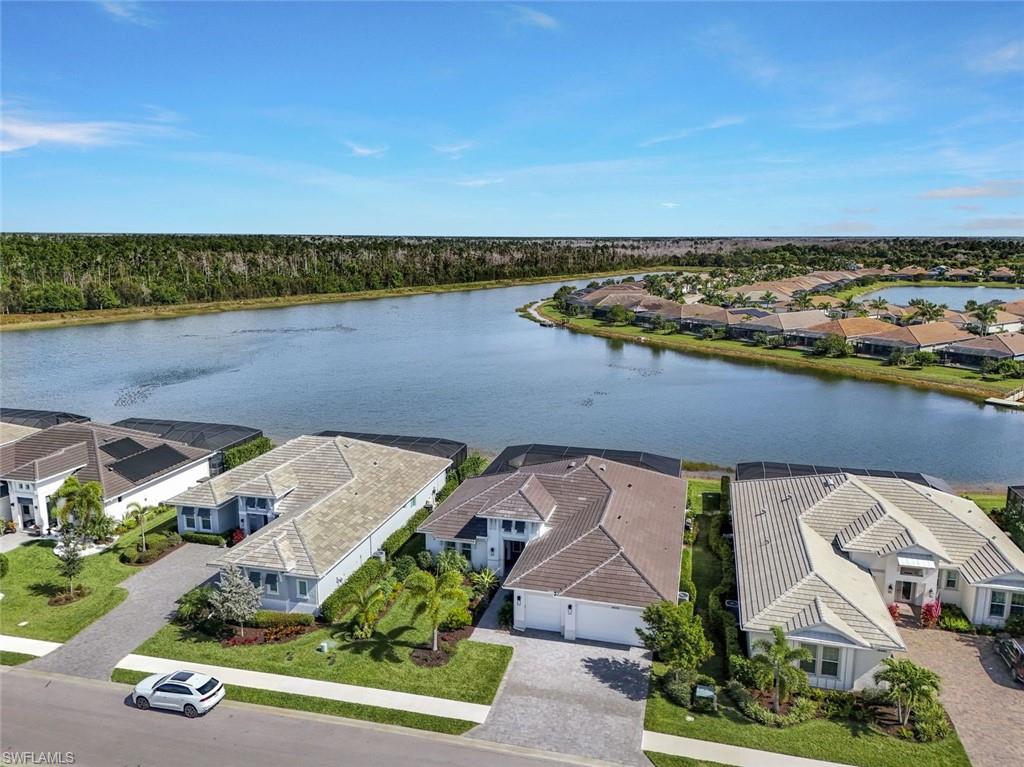
3 Bed + Den | 3 Bath | Just added a brand new Outdoor Kitchen | Discover unparalleled luxury and sophistication with this stunning lakefront home in Canoe Landing at Naples Reserve, meticulously crafted by the renowned Stock Development. This architectural marvel stands as a beacon of luxury living, offering a seamless blend of elegance, comfort, and modern amenities, all set against the breathtaking backdrop of a serene lake and lush preserve. As you step through the front door, you're welcomed into a spacious and airy open floor plan that beautifully integrates the living, dining, and kitchen areas, making it an ideal space for entertaining and family gatherings. The home features three luxurious bedrooms, plus a versatile den equipped with custom built-ins, perfect for a home office or additional guest space. The interior boasts soaring ceilings, enriched with gorgeous finishes & upgrades that exude a sense of timeless elegance throughout the home. The family room is a masterpiece of design, featuring a sophisticated built-in entertainment center and stunning wood beams that accentuate the ceiling, adding a warm and inviting ambiance. Crown molding adds a touch of refinement and sophistication, while bedroom closet built-ins ensure optimal organization and storage. No detail has been overlooked in the design of this home, with upgrades evident in every corner. The kitchen is a culinary dream, equipped with an oversized island, upgraded appliance package and a 5-stage drinking water filter, ensuring the highest quality water for you and your family. The den offers a perfect workspace with its thoughtful built-ins, while the 3-car garage is enhanced with a mini-split AC system and extra attic insulation, ensuring comfort and energy efficiency. Outdoor living is redefined with a custom, oversized pool with swim up pool bar and outdoor kitchen surrounded by upgraded marble pavers on an oversized lanai. The panoramic pool cage offers unobstructed views of the surrounding beauty, creating an oasis of tranquility and relaxation. The outdoor kitchen is not pictured in the video and is brand new as of summer of 2024 making alfresco dining a breeze. The home's premium lot offers a stunning view of the lake, complemented by a preserve backdrop, ensuring privacy and serene vistas. The upgraded landscaping package enhances the natural beauty of the surroundings, creating a picturesque setting that is both inviting and inspiring. One of the few lakes that allows residents to have a personal dock in their back yard. This home is a testament to luxury living, designed for those who seek an exceptional lifestyle in the heart of Naples Reserve. With its premium location, breathtaking views, and unmatched amenities, this property is not just a home, but a retreat from the ordinary, offering a unique opportunity to live in luxury and style.
/u.realgeeks.media/thomasrealtor/PPRFullLogoLightBkgd2_(1).jpg)
Additional Information
- Year Built
- 2021
- Garage Spaces
- 3
- furnished
- Unfurnished
- Pets
- Yes
- Amenities
- Basketball Court, Barbecue, Bike And Jog Path, Cabana, Clubhouse, Park, Pool, Community Room, Dog Park, Fitness Center, Lakefront Beach, Pickleball, Play Area, Restaurant, Sidewalk, Streetlight, Tennis Court(s), Underground Utility, Volleyball
- Community Type
- Gated
- View
- Lake, Preserve
- Boat Access
- None
- Waterfront Description
- Lake
- Pool
- Yes
- Building Description
- 1 Story/Ranch
- Acres
- 0.23
- Restrictions
- Deeded, No RV
- Rear Exposure
- E
- Roof
- Tile
- Flooring
- Carpet, Tile, Wood
- Exterior Features
- Screened Balcony, Outdoor Kitchen
- Water
- Central
- Cooling
- Ceiling Fan(s), Central Electric
- Interior Features
- Built-In Cabinets, Closet Cabinets, Foyer, Laundry Tub, Pantry, Tray Ceiling(s), Walk-In Closet(s)
- Equipment/Appliances Included
- Auto Garage Door, Cooktop, Cooktop - Electric, Dishwasher, Disposal, Dryer, Microwave, Refrigerator/Freezer, Smoke Detector, Wall Oven, Washer
- Rooms
- Den - Study, Great Room, Laundry in Residence, Screened Balcony
- Tax Year
- 2023
- Total Annual Recurring Fees
- $6272
- HOA Fee
- $1,568
- Elementary School
- Manatee Elementary
- Middle School
- Manatee Middle
- High School
- Lely High
Mortgage Calculator
Courtesy of Alfred Robbins Realty Group.
Selling Office: Alfred Robbins Realty Group. The data relating to real estate for sale on this web site comes in part from the Broker Reciprocity Program (BR Program) of M.L.S. of Naples, Inc. Properties listed with brokerage firms other than this company are marked with the BR Program Icon or the BR House Icon and detailed information about them includes the name of the listing brokers. The properties displayed may not be all the properties available through the BR Program. The information provided is for consumers’ personal, non-commercial use and may not be used for any other purpose.