2514 27th AVE NE, Naples, FL 34120
- $644,900
- 3
- BD
- 2
- BA
- 1,890
- SqFt




- Sold Price
- $644,900
- List Price
- $674,900
- Listing Price
- $674,900
- Closing Date
- Mar 24, 2025
- MLS#
- 224081057
- Status
- CLOSED
- Bedrooms
- 3
- Beds + Den
- 3 Bed
- Bathrooms
- 2
- Living Sq. Ft
- 1,890
- Property Class
- Single Family Residential
- Building Design
- Ranch, Single Family Residence
- Status Type
- Resale Property
- County
- Collier
- Region
- NA44 - GGE 14,16-18,23-25,49,50,67-78
- Development
- Golden Gate Estates
- Subdivision
- Golden Gate Estates
Property Description
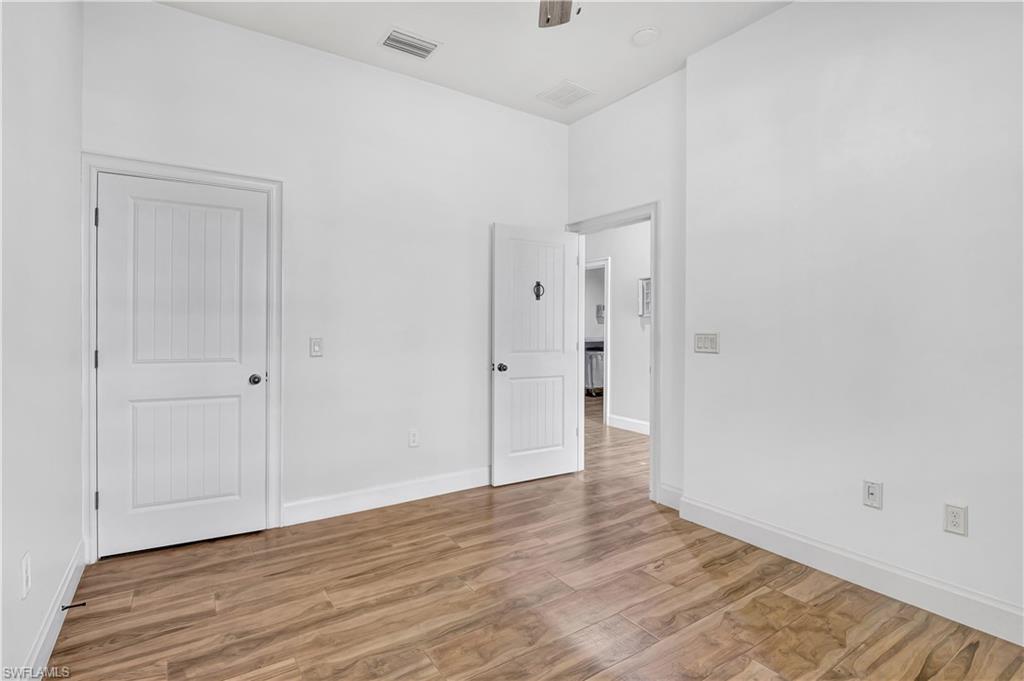
Magnificent One-of-a-Kind 3 Bedroom, 2 Bath Home on 1.58 Acres with 7' Deep Heated Pool. This stunning, meticulously designed home is truly exceptional in every way. Nestled on 1.58 acres of beautifully maintained property, this home boasts top-tier materials, unmatched craftsmanship, and an array of luxury features that make it a rare find. Whether you're looking for the perfect family home, a space to entertain, or a private retreat, this property offers it all. Key Features: Great Room Floor Plan: Open and inviting, designed to flow seamlessly from the chef’s kitchen to the dining area and living spaces, with breathtaking views of the pool and lanai. Chef's Gourmet Kitchen: Equipped with a 6-burner, 2-oven industrial gas stove with a vented hood, pot filler, custom cabinetry, a 10x6 island with cabinet storage, ice maker, farm sink, and a pantry with charming barn doors—ideal for culinary enthusiasts. Outdoor Oasis: The screened lanai with a large heated pool, sunbathing deck, and built-in cement bar offer the perfect space for relaxation and entertainment. Enjoy a view of the expansive backyard, complete with a 6' high fenced-in section, ideal for children and pets. Luxurious Primary Suite: Spacious and private, with a tray ceiling, custom lighting, a gorgeous en suite bathroom featuring dual sinks, a separate shower, and a Jacuzzi tub with mood lighting. A large custom walk-in closet with bins/baskets and a linen closet completes the suite. Privacy & Comfort: The home features a split bedroom floor plan for maximum privacy, with impact windows and doors, plantation shutters, tile flooring throughout, high-end lighting, and Hunter Douglas fans. Exceptional Amenities: Reverse osmosis water system, maintenance-free metal roof, a 2-car garage with built-in tool/work area, and a spacious laundry room. Room to Grow: The expansive 1.58-acre property offers plenty of space for a guest house, a barn, or storage for all your toys. Horses and other animals are welcome! Offered Partially Furnished: Impeccably maintained and ready for you to move in. This home is a perfect blend of luxury, functionality, and style. If you're seeking a private, high-end retreat with all the features you desire, this property is a must-see. Schedule your private tour today and experience the epitome of comfortable, elegant living!
/u.realgeeks.media/thomasrealtor/PPRFullLogoLightBkgd2_(1).jpg)
Additional Information
- Year Built
- 2019
- Garage Spaces
- 2
- furnished
- Partially
- Pets
- Yes
- Amenities
- Horses OK, Internet Access, Play Area
- Community Type
- No Subdivision, Non-Gated
- View
- Trees/Woods
- Boat Access
- None
- Waterfront Description
- None
- Pool
- Yes
- Building Description
- 1 Story/Ranch, Contemporary
- Acres
- 1.58
- Restrictions
- None
- Rear Exposure
- S
- Roof
- Metal
- Flooring
- Tile
- Exterior Features
- Screened Lanai/Porch
- Water
- Reverse Osmosis - Entire House, Well
- Sewer
- Septic Tank
- Cooling
- Ceiling Fan(s), Central Electric, Exhaust Fan
- Interior Features
- Built-In Cabinets, Foyer, Laundry Tub, Pantry, Smoke Detectors, Volume Ceiling, Walk-In Closet(s), Window Coverings
- Equipment/Appliances Included
- Auto Garage Door, Dishwasher, Disposal, Dryer, Microwave, Range, Refrigerator/Freezer, Security System, Washer
- Rooms
- Great Room, Guest Bath, Guest Room, Laundry in Residence, Screened Lanai/Porch
- Tax Year
- 2022
Mortgage Calculator
Courtesy of REMAX Affinity Mercato.
Selling Office: EXP Realty LLC. The data relating to real estate for sale on this web site comes in part from the Broker Reciprocity Program (BR Program) of M.L.S. of Naples, Inc. Properties listed with brokerage firms other than this company are marked with the BR Program Icon or the BR House Icon and detailed information about them includes the name of the listing brokers. The properties displayed may not be all the properties available through the BR Program. The information provided is for consumers’ personal, non-commercial use and may not be used for any other purpose.