495 16th ST SE, Naples, FL 34117
- $1,350,000
- 4
- BD
- 3
- BA
- 2,618
- SqFt






- Sold Price
- $1,350,000
- List Price
- $1,499,000
- Listing Price
- $1,499,000
- Closing Date
- Feb 14, 2025
- MLS#
- 224078117
- Status
- CLOSED
- Bedrooms
- 4
- Beds + Den
- 4 Bed
- Bathrooms
- 3
- Living Sq. Ft
- 2,618
- Property Class
- Single Family Residential
- Building Design
- Ranch, Single Family Residence
- Status Type
- Resale Property
- County
- Collier
- Region
- NA45 - GGE 13,48,51,79-93
- Development
- Golden Gate Estates
- Subdivision
- Golden Gate Estates
Property Description
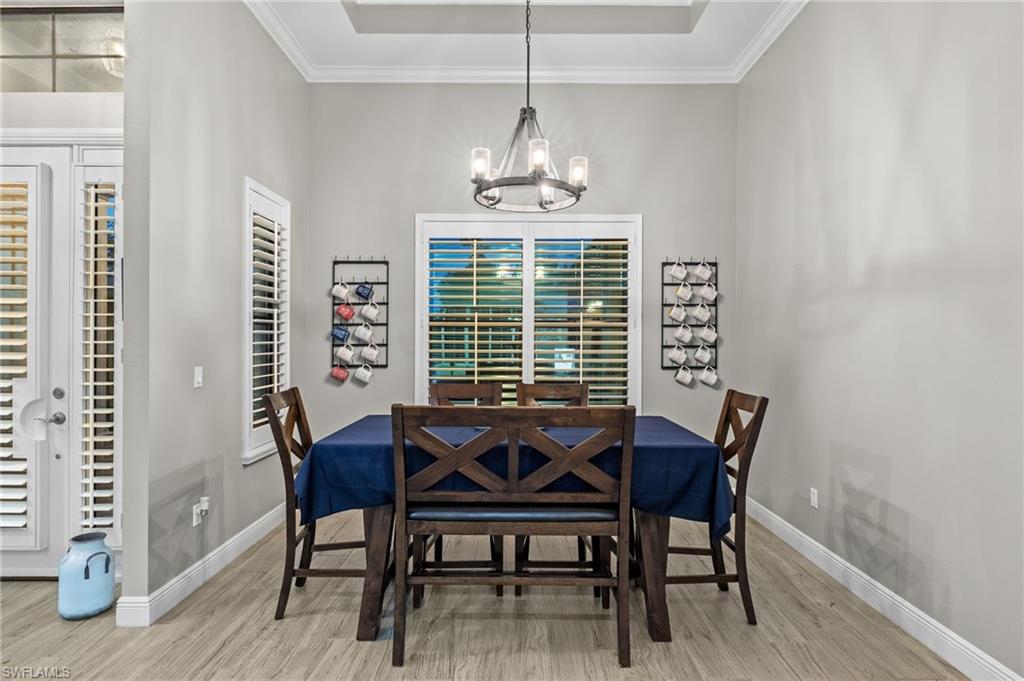
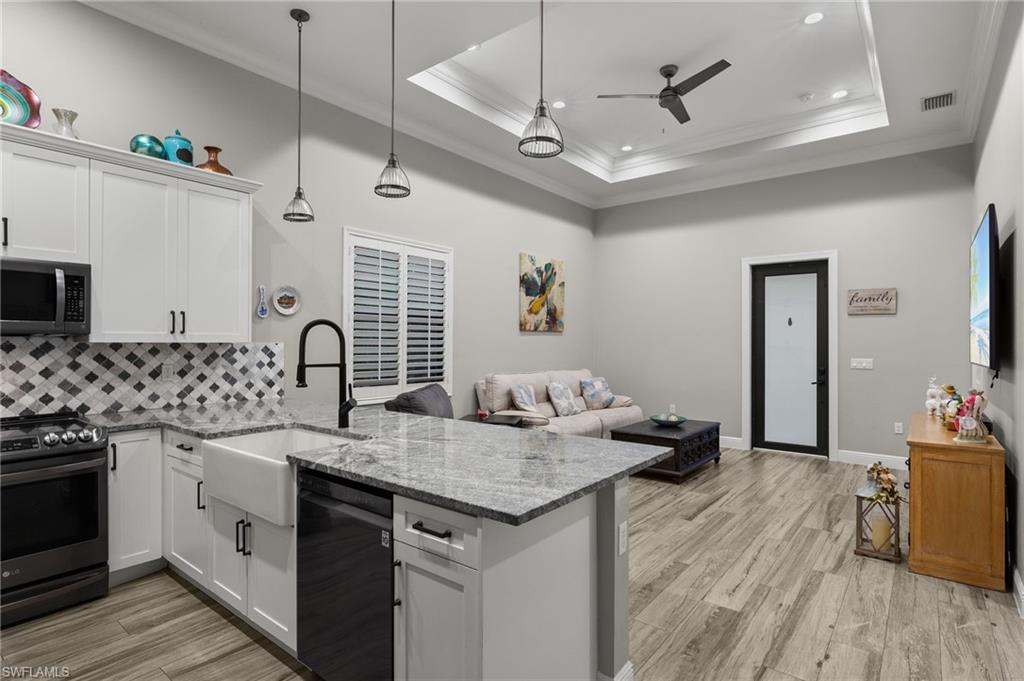
Nestled on 2.72 acres of pristine, all-upland property, this estate offers an exceptional blend of elegance, comfort, and functionality. Built in 2017, the main home boasts 4 bedrooms, a versatile den, and 3 beautifully appointed bathrooms, while a charming 2-bedroom, 2-bath guest house, completed in 2021, offers privacy and luxury for family or guests. The main home’s AC garage is a car enthusiast's delight, equipped with two four-post car lifts, four industrial shaft mount garage door openers, and durable checkered floor tiles. Additional amenities include preparations for a ready to build outdoor kitchen and a full-house trailer-mounted 14.5KW standby diesel generator capable of running for 17 days, ensuring comfort and convenience no matter the circumstances. Both homes feature timeless crown molding and plantation shutters throughout, enhancing their refined ambiance. The kitchen in the main home is a chef’s dream with under-cabinet lighting, perfectly complementing the modern all-LED lighting that illuminates both residences. TV wall mounts installed in every room in both homes and cable TV hookup on the main home's lanai ensure seamless entertainment options. The property’s exterior is equally impressive, with beautifully landscaped grounds, irrigation systems, and striking landscaping lighting leading to the main home. Motion-sensor security lighting and exterior security cameras provide peace of mind. A paver fire pit area, measuring 33x21, offers a cozy space for outdoor gatherings, complete with a walkway connecting the main and guest homes. The expansive 22x50 carport is perfect for boat or RV storage, while the 30x45 shop features dual garage doors, with openers, toolbox, shelving, shed and industrial LED lighting. The shop's 220V/110V power and 100 AMP service make it an ideal workspace for any project. A concrete driveway leads to the main house, and a paved path extends to the guest house, ensuring easy access between the two residences. Additional property features include gutters on both homes, and a new Reverse Osmosis system with a 500-gallon capacity for no salt needed maintenance. For outdoor enthusiasts, a zero-turn 60” Exmark commercial lawn mower and mini tow-behind trailer are included, allowing for effortless property maintenance. This estate embodies the perfect balance of sophisticated living and practical functionality, making it a rare and unique opportunity. Indulge in a home where every detail has been meticulously crafted to deliver an unparalleled living experience.
/u.realgeeks.media/thomasrealtor/PPRFullLogoLightBkgd2_(1).jpg)
Additional Information
- Year Built
- 2017
- Garage Spaces
- 5
- Carport Spaces
- 4
- furnished
- Unfurnished
- Pets
- Yes
- Amenities
- None
- Community Type
- No Subdivision
- View
- Landscaped Area, Trees/Woods
- Boat Access
- None
- Waterfront Description
- None
- Building Description
- 1 Story/Ranch
- Acres
- 2.72
- Restrictions
- None
- Rear Exposure
- E
- Roof
- Shingle
- Flooring
- Tile
- Exterior Features
- Screened Lanai/Porch, Storage
- Water
- Reverse Osmosis - Entire House
- Sewer
- Septic Tank
- Cooling
- Central Electric
- Interior Features
- French Doors, Laundry Tub, Pantry, Smoke Detectors, Tray Ceiling(s), Walk-In Closet(s), Window Coverings
- Equipment/Appliances Included
- Dishwasher, Disposal, Dryer, Microwave, Range, Refrigerator/Icemaker, Reverse Osmosis, Smoke Detector, Washer, Washer/Dryer Hookup, Water Treatment Owned
- Rooms
- Den - Study, Guest Bath, Guest Room, Home Office, Laundry in Residence, Screened Lanai/Porch
- Tax Year
- 2023
Mortgage Calculator
Courtesy of Potter Trinity.
Selling Office: Timothy R Kistel PA. The data relating to real estate for sale on this web site comes in part from the Broker Reciprocity Program (BR Program) of M.L.S. of Naples, Inc. Properties listed with brokerage firms other than this company are marked with the BR Program Icon or the BR House Icon and detailed information about them includes the name of the listing brokers. The properties displayed may not be all the properties available through the BR Program. The information provided is for consumers’ personal, non-commercial use and may not be used for any other purpose.