3407 60th AVE NE, Naples, FL 34120
- $519,900
- 3
- BD
- 2
- BA
- 1,644
- SqFt





- Sold Price
- $519,900
- List Price
- $519,900
- Listing Price
- $519,900
- Closing Date
- Oct 30, 2024
- MLS#
- 224077350
- Status
- CLOSED
- Bedrooms
- 3
- Beds + Den
- 3 Bed
- Bathrooms
- 2
- Living Sq. Ft
- 1,644
- Property Class
- Single Family Residential
- Building Design
- Ranch, Single Family Residence
- Status Type
- Resale Property
- County
- Collier
- Region
- NA43 - GGE 22,36,38-47,59-65
- Development
- Golden Gate Estates
- Subdivision
- Golden Gate Estates
Property Description
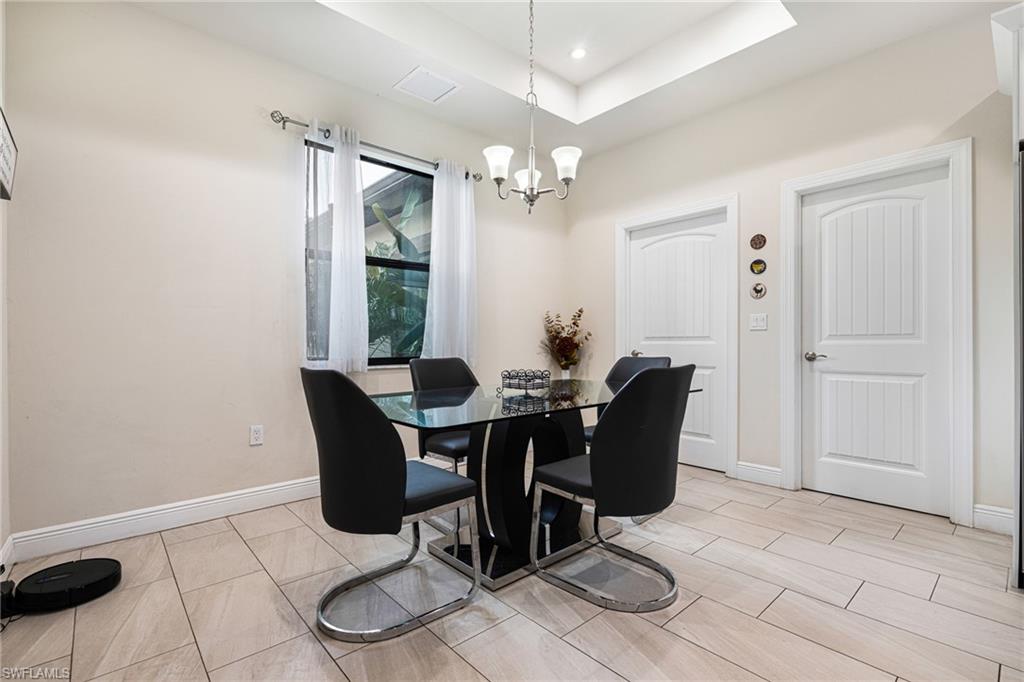
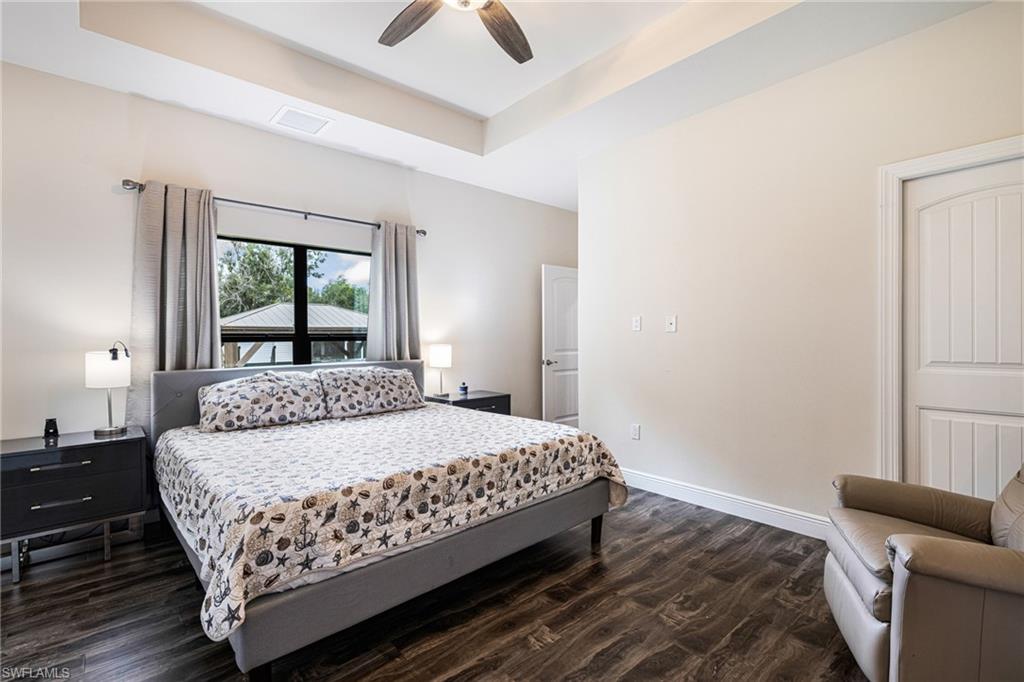
Why wait on builders when you can move into this immaculate 2020 home that outshines new construction? Nestled in the serene Golden Gate Estates, this 1.59-acre property offers unmatched privacy with a fully fenced perimeter and automated front gate, welcoming you to your own slice of paradise.This beautifully designed 3-bedroom, 2-bath home boasts an open floor plan with reverse osmosis throughout, complemented by tall doors, high tray ceilings, and elegant tile flooring. The modern kitchen features stainless steel appliances, gleaming granite countertops, soft-close cabinets, and a walk-in pantry, perfect for culinary enthusiasts.The spacious bedrooms include a luxurious master suite with a large walk-in closet and a stunning master bath, complete with a soaking tub for ultimate relaxation. Step outside to discover lush fruit trees, all-new gutters, an extended driveway, and a new walkway that leads to your private swim spa—perfect for unwinding or enjoying a challenging swim. When you're ready to relax further, the 12x24 shed with a covered patio offers an ideal spot for outdoor gatherings.With countless upgrades and thoughtful details throughout, this home is the total package. Once you see it, your search will be over!
/u.realgeeks.media/thomasrealtor/PPRFullLogoLightBkgd2_(1).jpg)
Additional Information
- Year Built
- 2020
- Garage Spaces
- 2
- Carport Spaces
- 2
- furnished
- Furnished
- Pets
- Yes
- Amenities
- None
- Community Type
- Non-Gated
- View
- Landscaped Area
- Boat Access
- None
- Waterfront Description
- None
- Building Description
- 1 Story/Ranch
- Acres
- 1.59
- Restrictions
- None/Other
- Rear Exposure
- N
- Roof
- Shingle
- Flooring
- Tile, Vinyl
- Exterior Features
- Screened Lanai/Porch, Storage
- Water
- Well
- Sewer
- Septic Tank
- Cooling
- Central Electric
- Interior Features
- Built-In Cabinets, Pantry, Tray Ceiling(s), Walk-In Closet(s)
- Equipment/Appliances Included
- Auto Garage Door, Dishwasher, Dryer, Freezer, Microwave, Refrigerator, Reverse Osmosis, Washer, Washer/Dryer Hookup, Water Treatment Owned
- Rooms
- Laundry in Residence, Screened Lanai/Porch
- Tax Year
- 2023
Mortgage Calculator
Courtesy of Maxim LLC.
Selling Office: Sunrizon Realty. The data relating to real estate for sale on this web site comes in part from the Broker Reciprocity Program (BR Program) of M.L.S. of Naples, Inc. Properties listed with brokerage firms other than this company are marked with the BR Program Icon or the BR House Icon and detailed information about them includes the name of the listing brokers. The properties displayed may not be all the properties available through the BR Program. The information provided is for consumers’ personal, non-commercial use and may not be used for any other purpose.