1078 Camelot CIR, Naples, FL 34119
- $1,350,000
- 4
- BD
- 3
- BA
- 2,798
- SqFt






- Sold Price
- $1,350,000
- List Price
- $1,395,000
- Listing Price
- $1,395,000
- Closing Date
- Nov 25, 2024
- MLS#
- 224076810
- Status
- CLOSED
- Bedrooms
- 4
- Beds + Den
- 4+Den
- Bathrooms
- 3
- Living Sq. Ft
- 2,798
- Property Class
- Single Family Residential
- Building Design
- Ranch, Single Family Residence
- Status Type
- Resale Property
- County
- Collier
- Region
- NA14 -Vanderbilt Rd to Pine Ridge Rd
- Development
- Vineyards
- Subdivision
- Camelot Park
Property Description
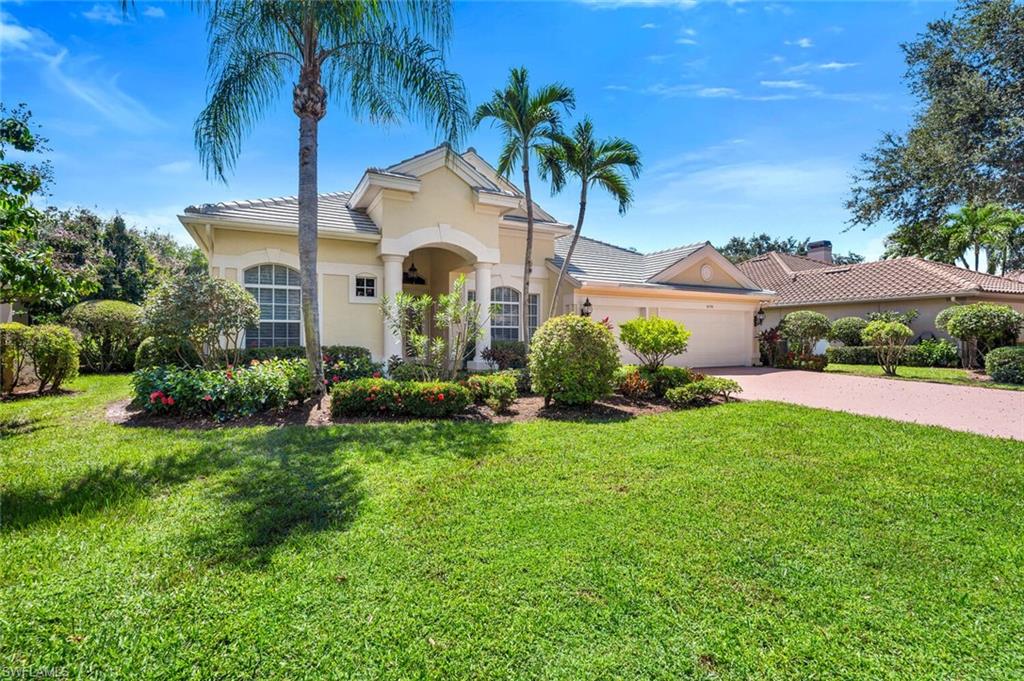
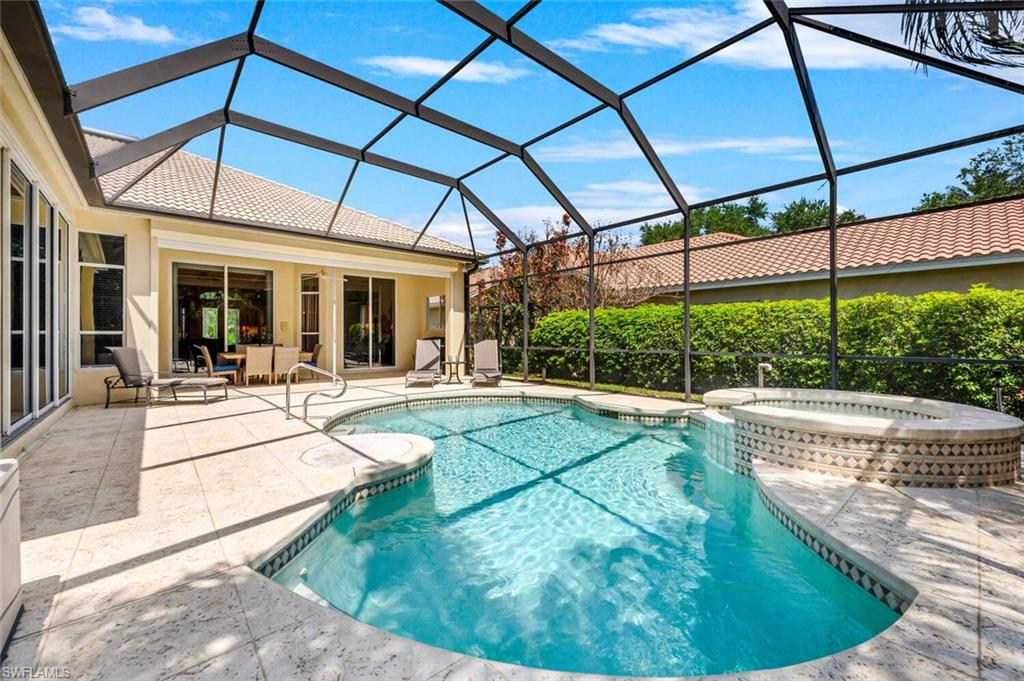
Beautifully designed and finished home with NEW flat tile roof and added gutters Elegant and unusual marble floors enhance the living areas. Glassed-in den/office/flex room with French doors and wood flooring. Spacious eat-in kitchen with plenty of counter space and well sized island includes breakfast bar, granite counters and backsplash and new SS appliances. Convenient easy floor plan with Master Suite on west side and guest quarters on east. Great indoor and outdoor entertaining spaces on one floor. Landscaped private pool/spa area with covered seating area protected by electric shutters. Top it off with a spacious 3 car garage! Camelot Park is a picturesque street that sits close to the Vineyards North Gate and Vanderbilt Rd. Short drive to restaurants, shops and I75. Memberships is not required for purchase.
/u.realgeeks.media/thomasrealtor/PPRFullLogoLightBkgd2_(1).jpg)
Additional Information
- Year Built
- 2002
- Garage Spaces
- 3
- furnished
- Unfurnished
- Pets
- Yes
- Amenities

- Beauty Salon, Bocce Court, Business Center, Clubhouse, Park, Pool, Community Room, Spa/Hot Tub, Fitness Center, Full Service Spa, Golf Course, Internet Access, Play Area, Putting Green, Restaurant, Sauna, Sidewalk, Streetlight, Tennis Court(s)
- Community Type
- Gated, Golf Course, Tennis
- View
- Landscaped Area
- Boat Access
- None
- Waterfront Description
- None
- Pool
- Yes
- Building Description
- 1 Story/Ranch
- Acres
- 0.25
- Restrictions
- Architectural, Deeded
- Rear Exposure
- S
- Roof
- Tile
- Flooring
- Carpet, Marble, Wood
- Water
- Central
- Cooling
- Ceiling Fan(s), Central Electric
- Interior Features
- Built-In Cabinets, Foyer, French Doors, Laundry Tub, Pantry, Wired for Sound, Walk-In Closet(s), Window Coverings
- Equipment/Appliances Included
- Auto Garage Door, Dishwasher, Disposal, Dryer, Microwave, Range, Satellite Dish, Self Cleaning Oven, Smoke Detector
- Rooms
- Den - Study, Family Room, Guest Bath
- Tax Year
- 2023
- Total Annual Recurring Fees
- $7600
- HOA Fee
- $1,275
- Master HOA Fee
- $625
- Master HOA Fee Frequency
- Quarterly
- Elementary School
- Vineyards Elementry
- Middle School
- Oakridge Middle
- High School
- Gulf Coast Highschool
Mortgage Calculator
Courtesy of John R Wood Properties.
Selling Office: . The data relating to real estate for sale on this web site comes in part from the Broker Reciprocity Program (BR Program) of M.L.S. of Naples, Inc. Properties listed with brokerage firms other than this company are marked with the BR Program Icon or the BR House Icon and detailed information about them includes the name of the listing brokers. The properties displayed may not be all the properties available through the BR Program. The information provided is for consumers’ personal, non-commercial use and may not be used for any other purpose.