4320 15th AVE SW, Naples, FL 34116
- $1,400,000
- 4
- BD
- 4
- BA
- 3,544
- SqFt






- Sold Price
- $1,400,000
- List Price
- $1,495,000
- Listing Price
- $1,495,000
- Closing Date
- May 15, 2025
- MLS#
- 224076626
- Status
- CLOSED
- Bedrooms
- 4
- Beds + Den
- 4+Den
- Bathrooms
- 4
- Living Sq. Ft
- 3,544
- Property Class
- Single Family Residential
- Building Design
- Single Family Residence
- Status Type
- Resale Property
- County
- Collier
- Region
- NA23 - S/O Pine Ridge 26,29,30,31,33,34
- Development
- Golden Gate Estates
- Subdivision
- Golden Gate Estates
Property Description
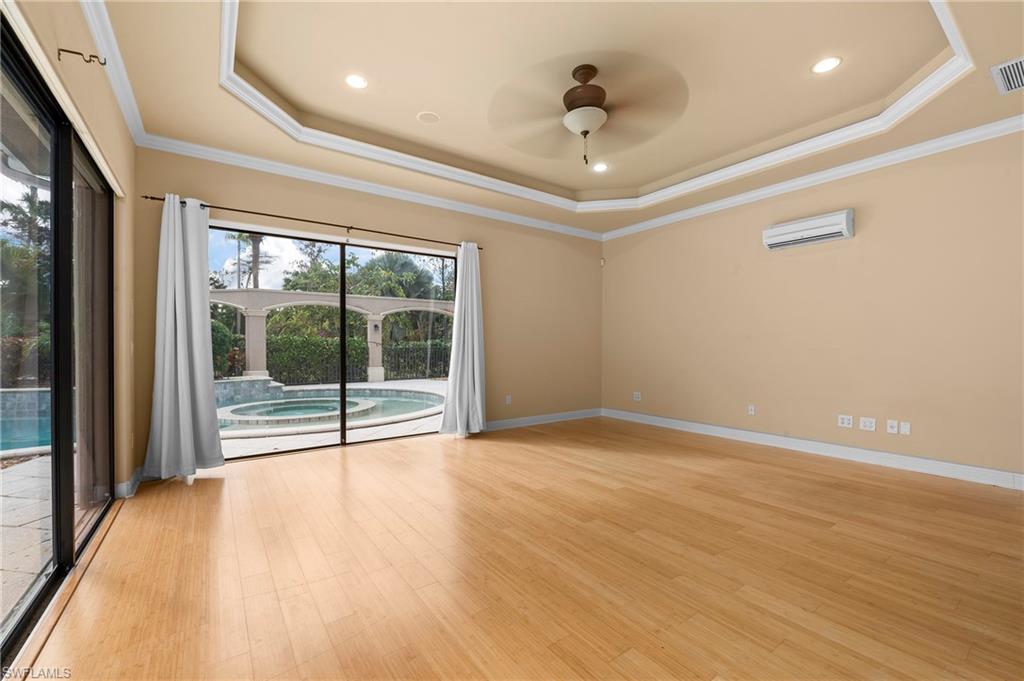
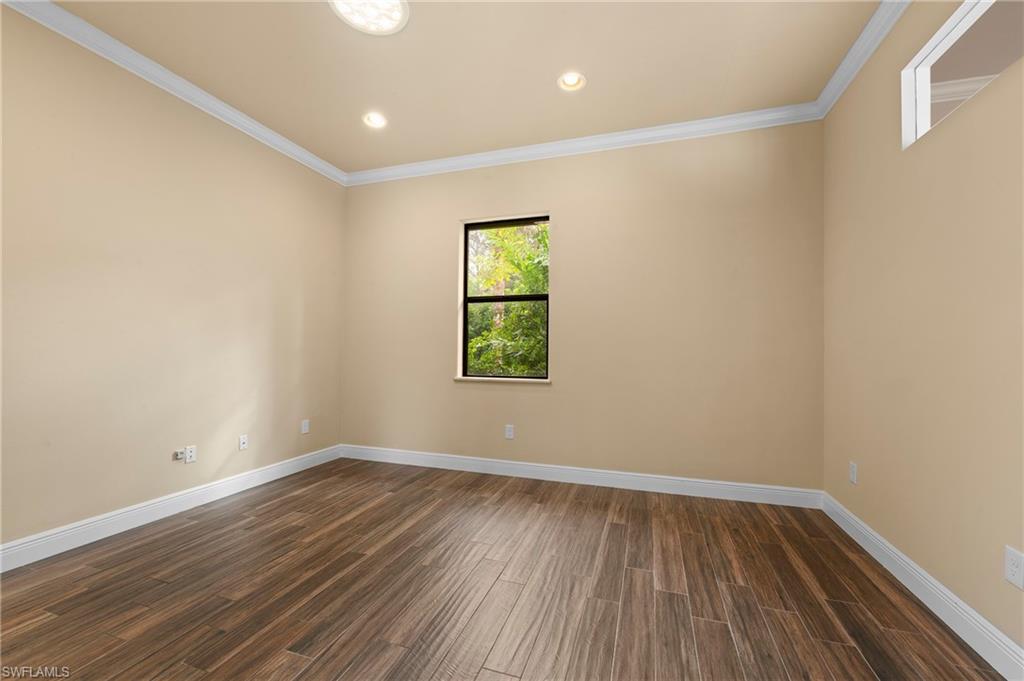
** $100,000 PRICE REDUCTION ** EXQUISITE PARKLIKE SETTING FOR THIS UNIQUE HOME IN COLLIER WOODS (West of Collier) on 2.73 acres. Access the property from the front or through the automatic gates at the back (situated between 2 main roads). There is a huge 8450 sq ft concrete pad near the back of the property (please note it is clear now although overhead photos show trucks, etc). RESORT STYLE HEATED POOL and SPA (1500 sq ft!). 4 bedrooms plus den (which can be a 5th bedroom but no closet), family room, 4 baths, 4 garages. Open plan design wraps around the pool and spa you will rarely see in a private home. Water features and colored fountains in the pool will delight you at night while you sit around the outdoor fireplace. Travertine, wood and marble floors, crown molding throughout. The gourmet kitchen has an 8 burner gas stove, Bosch dishwasher, and a wine cooler. 500 gallon propane tank also heats the water system. 2 new ac units installed in 2020. Gas fireplace in main living area. Master bath has a free standing jacuzzi, panoramic windows looking out onto a private garden. Triple garage at the front plus a 4th garage at the side of the house. This is a very unique property just waiting for your own personal touches!
/u.realgeeks.media/thomasrealtor/PPRFullLogoLightBkgd2_(1).jpg)
Additional Information
- Year Built
- 2005
- Garage Spaces
- 4
- furnished
- Unfurnished
- Pets
- Yes
- Amenities
- None
- Community Type
- Non-Gated
- View
- Landscaped Area
- Boat Access
- None
- Waterfront Description
- None
- Pool
- Yes
- Building Description
- 1 Story/Ranch, Traditional
- Acres
- 2.73
- Restrictions
- None
- Rear Exposure
- S
- Roof
- Tile
- Flooring
- Marble, Tile, Wood
- Exterior Features
- Open Porch/Lanai, Outdoor Shower, Storage
- Water
- Softener, Well
- Sewer
- Septic Tank
- Cooling
- Ceiling Fan(s), Central Electric
- Interior Features
- Built-In Cabinets, Custom Mirrors, Fireplace, Pull Down Stairs, Smoke Detectors, Tray Ceiling(s), Volume Ceiling, Walk-In Closet(s), Window Coverings
- Equipment/Appliances Included
- Auto Garage Door, Central Vacuum, Dishwasher, Double Oven, Dryer, Microwave, Range, Refrigerator/Freezer, Self Cleaning Oven, Smoke Detector, Tankless Water Heater, Washer, Water Treatment Owned, Wine Cooler
- Rooms
- Den - Study, Family Room, Guest Bath, Guest Room, Laundry in Residence, Open Porch/Lanai
- Tax Year
- 2023
Mortgage Calculator
Courtesy of Premiere Plus Realty Company.
Selling Office: Current Property Management. The data relating to real estate for sale on this web site comes in part from the Broker Reciprocity Program (BR Program) of M.L.S. of Naples, Inc. Properties listed with brokerage firms other than this company are marked with the BR Program Icon or the BR House Icon and detailed information about them includes the name of the listing brokers. The properties displayed may not be all the properties available through the BR Program. The information provided is for consumers’ personal, non-commercial use and may not be used for any other purpose.