530 Harbour DR, Naples, FL 34103
- $2,700,000
- 5
- BD
- 4
- BA
- 3,270
- SqFt






- Sold Price
- $2,700,000
- List Price
- $2,995,000
- Listing Price
- $2,995,000
- Closing Date
- May 20, 2025
- MLS#
- 224076465
- Status
- CLOSED
- Bedrooms
- 5
- Beds + Den
- 5 Bed
- Bathrooms
- 4
- Living Sq. Ft
- 3,270
- Property Class
- Single Family Residential
- Building Design
- Single Family Residence
- Status Type
- Resale Property
- County
- Collier
- Region
- NA05 - Seagate Dr to Golf Dr
- Development
- Moorings
- Subdivision
- Moorings
Property Description
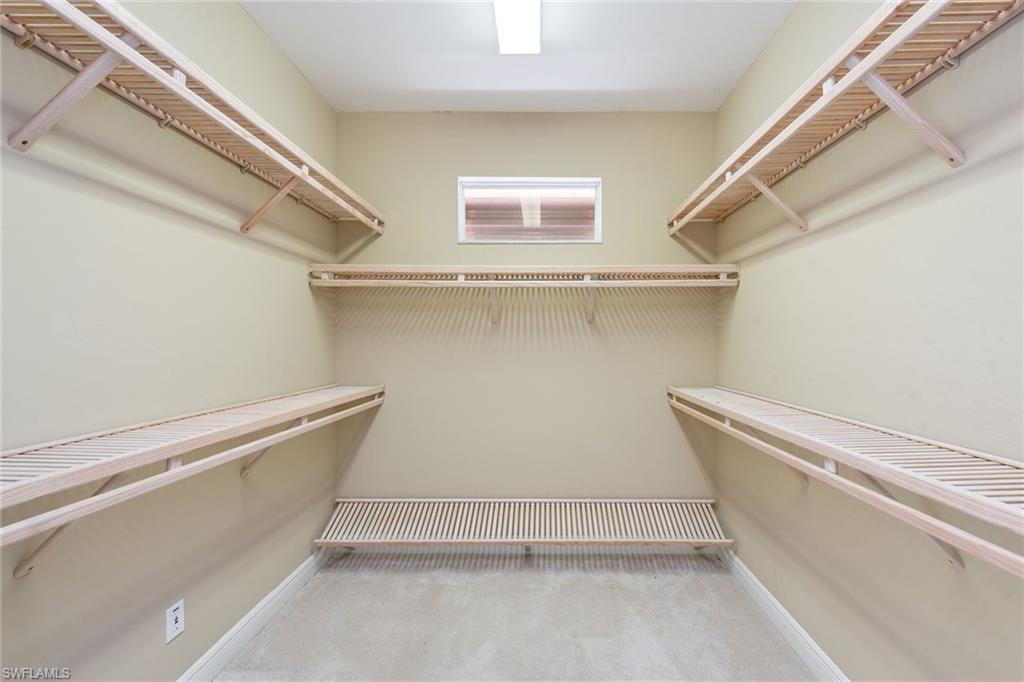
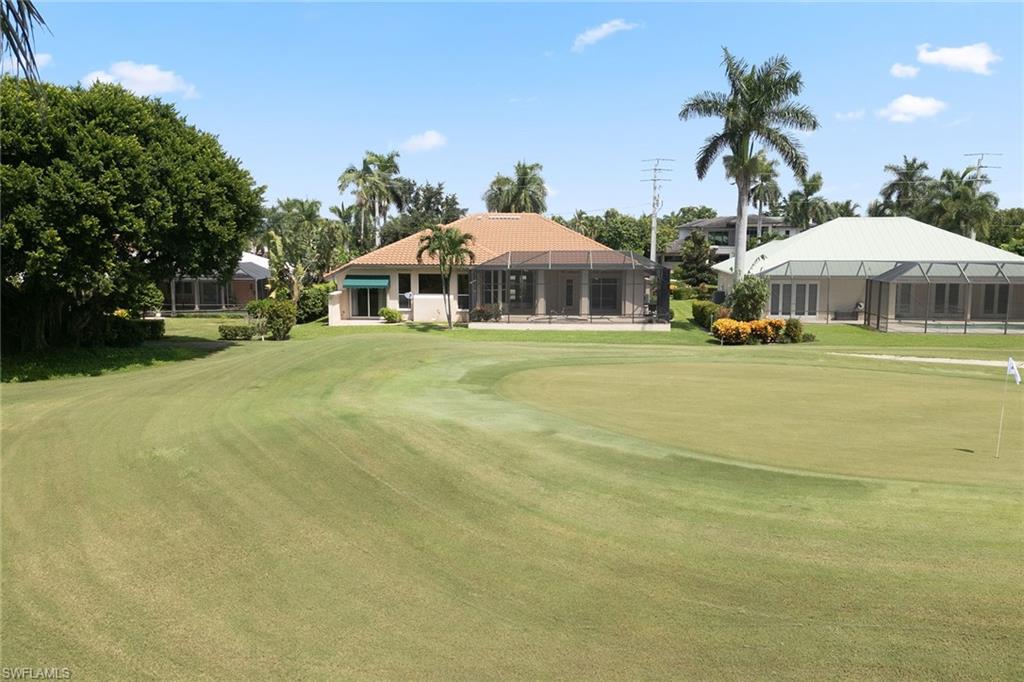
This exceptional single-family home in the exclusive Moorings neighborhood offers long, private golf course views and a prime location just minutes from Naples' beautiful beaches, downtown 5th Avenue, and world-class shopping and dining. With no HOA fees, this five-bedroom, four-bath home boasts 3,270 square feet of living space, ideal for luxurious and comfortable living. The home's bright interior is bathed in natural light from large windows and enhanced by Hunter Douglas blinds, crown molding and recessed lighting throughout. Tile flooring flows through the main living areas, and arched doorways and walkways add an elegant touch. The spacious kitchen is designed for style and functionality, featuring white shaker-style cabinets, under-cabinet lighting, a large breakfast bar island and a built-in desk. The kitchen is equipped with white appliances and a paneled refrigerator and dishwasher and is complemented by a breakfast nook with bay windows offering serene golf course views. The formal dining area, complete with tray ceilings and built-in glass shelving, is ideal for entertaining and flows effortlessly into the living spaces. The living room features a fireplace wall, creating a cozy focal point, and glass sliders that open seamlessly to the expansive lanai. The outdoor living space is a highlight, with a screened lanai that surrounds a heated pool and spa, complete with a waterfall feature. The large covered area is good for hosting, featuring a built-in grill and ample space for outdoor dining and lounging, all overlooking the lush golf course. The owner’s suite serves as a private retreat, boasting tray ceilings, access to the lanai, two walk-in closets with custom shelving and a luxurious en-suite bath with a large walk-in shower, multiple shower heads, dual sink vanity, makeup counter and an oversized soaking tub with the potential for a Zen garden. The additional guest bedrooms offer vaulted ceilings, with one featuring private golf course views and an en-suite bath with a walk-in shower. Two other guest bedrooms share a bath with dual sink vanities and a shower-tub combo, while the fifth bedroom, which can function as a study or office, offers French door entry, hardwood floors and wall trim. This bedroom is conveniently near the pool bath, making it ideal for guests. The well-equipped laundry room includes a utility sink, white storage cabinets, a drying rack, and washer and dryer hookups. The wide circular brick paver driveway and walkway lead to a two-car garage with ample storage. Storm protection is provided by manual shutters, and the home features a newer tile roof and HVAC system. In one of Naples' most desirable neighborhoods, this home is just minutes from the beach, Old Naples, Venetian Village and Waterside Shops. It is also eligible for the Moorings private beach park, with nearby Moorings Golf & Country Club offering various membership options. Don't miss this opportunity!
/u.realgeeks.media/thomasrealtor/PPRFullLogoLightBkgd2_(1).jpg)
Additional Information
- Year Built
- 1999
- Garage Spaces
- 2
- furnished
- Unfurnished
- Pets
- Yes
- Amenities
- Beach Access, Streetlight, Underground Utility
- Community Type
- Non-Gated
- View
- Golf Course, Landscaped Area
- Boat Access
- None
- Waterfront Description
- None
- Pool
- Yes
- Building Description
- 1 Story/Ranch
- Acres
- 0.30
- Restrictions
- None
- Rear Exposure
- S
- Roof
- Tile
- Flooring
- Carpet, Tile, Wood
- Exterior Features
- Screened Balcony, Screened Lanai/Porch, Built In Grill, Outdoor Kitchen, Storage
- Water
- Central
- Cooling
- Ceiling Fan(s), Central Electric
- Interior Features
- Built-In Cabinets, Custom Mirrors, Foyer, French Doors, Laundry Tub, Pantry, Pull Down Stairs, Smoke Detectors, Tray Ceiling(s), Volume Ceiling, Walk-In Closet(s), Window Coverings
- Equipment/Appliances Included
- Auto Garage Door, Central Vacuum, Cooktop - Electric, Dishwasher, Disposal, Double Oven, Microwave, Refrigerator, Refrigerator/Freezer, Refrigerator/Icemaker, Reverse Osmosis, Satellite Dish, Self Cleaning Oven, Smoke Detector, Wall Oven, Washer/Dryer Hookup
- Rooms
- Den - Study, Family Room, Guest Bath, Guest Room, Home Office, Laundry in Residence, Screened Balcony, Screened Lanai/Porch
- Tax Year
- 2023
Mortgage Calculator
Courtesy of Premier Sotheby's Int'l Realty.
Selling Office: Florida Valuation & Consultants Inc.. The data relating to real estate for sale on this web site comes in part from the Broker Reciprocity Program (BR Program) of M.L.S. of Naples, Inc. Properties listed with brokerage firms other than this company are marked with the BR Program Icon or the BR House Icon and detailed information about them includes the name of the listing brokers. The properties displayed may not be all the properties available through the BR Program. The information provided is for consumers’ personal, non-commercial use and may not be used for any other purpose.