4400 11th AVE SW, Naples, FL 34116
- $625,000
- 3
- BD
- 2
- BA
- 1,267
- SqFt




- Sold Price
- $625,000
- List Price
- $625,000
- Listing Price
- $625,000
- Closing Date
- Jan 17, 2025
- MLS#
- 224074277
- Status
- CLOSED
- Bedrooms
- 3
- Beds + Den
- 3 Bed
- Bathrooms
- 2
- Living Sq. Ft
- 1,267
- Property Class
- Single Family Residential
- Building Design
- Ranch, Single Family Residence
- Status Type
- Resale Property
- County
- Collier
- Region
- NA23 - S/O Pine Ridge 26,29,30,31,33,34
- Development
- Golden Gate Estates
- Subdivision
- Golden Gate Estates
Property Description
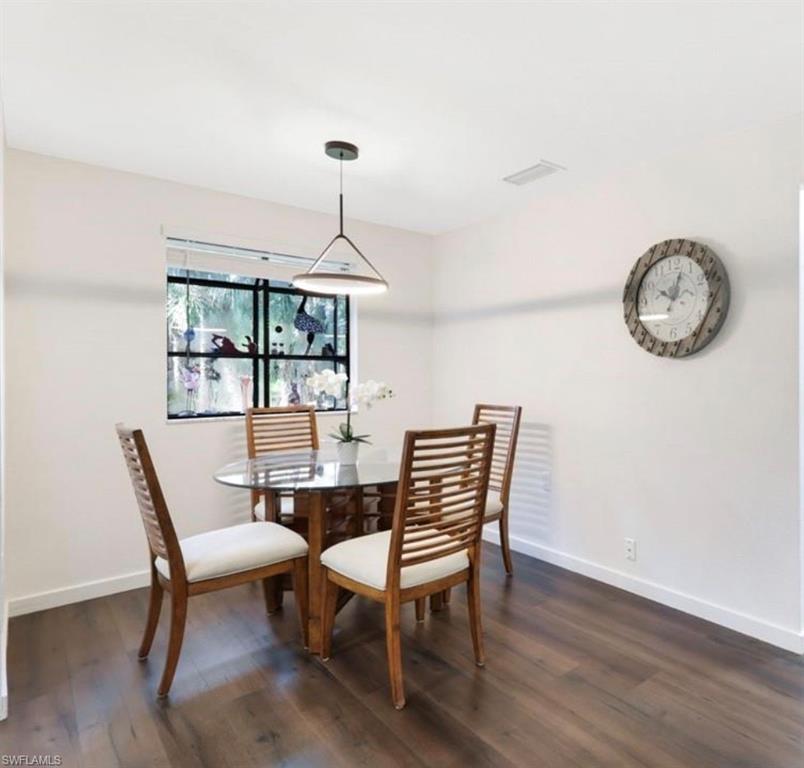
Nestled in the serene Collier Woods neighborhood, this beautifully updated single-family home offers a perfect blend of modern comfort and natural tranquility. Approached via a picturesque, winding driveway, this residence is set on a private, wooded 1.14-acre lot, providing an inviting sense of seclusion. Step inside to discover a host of recent upgrades and thoughtful details. The home features new impact-resistant windows, ensuring safety and efficiency. A new roof and A/C system, both installed in 2020, add to the property’s value and peace of mind. The heart of the home boasts stunning quartz countertops and stainless steel appliances, perfect for any culinary enthusiast. Relax and unwind in the living area, accentuated by a custom stone feature wall, an electric fireplace, and a mounted TV—ideal for cozy gatherings. The master suite is a true retreat, featuring a custom shower enclosure and closet organizers that cater to your every need. Throughout the home, LVT flooring enhances durability and style, complemented by elegant tilework in the bathrooms. Step outside to enjoy the expansive screened lanai, which seamlessly connects to the backyard. Here, you’ll find a charming wood-burning fireplace surrounded by custom landscaping, creating a perfect outdoor oasis for relaxation and entertainment. Conveniently located just 9 miles from the stunning Naples Beaches, this home offers both privacy and accessibility. Don’t miss the opportunity to make this exceptional property your own. Schedule your visit today!
/u.realgeeks.media/thomasrealtor/PPRFullLogoLightBkgd2_(1).jpg)
Additional Information
- Year Built
- 1978
- Garage Spaces
- 1
- furnished
- Unfurnished
- Pets
- Yes
- Amenities
- Horses OK, See Remarks
- Community Type
- Non-Gated
- View
- Trees/Woods
- Boat Access
- None
- Waterfront Description
- None
- Building Description
- 1 Story/Ranch
- Acres
- 1.14
- Restrictions
- None/Other
- Rear Exposure
- S
- Roof
- Shingle
- Flooring
- Vinyl
- Exterior Features
- Screened Lanai/Porch
- Water
- Softener, Well
- Sewer
- Private Sewer, Septic Tank
- Cooling
- Central Electric
- Interior Features
- Fireplace, Walk-In Closet(s), Window Coverings
- Equipment/Appliances Included
- Auto Garage Door, Cooktop - Electric, Dishwasher, Disposal, Dryer, Microwave, Refrigerator/Freezer, Self Cleaning Oven, Washer, Water Treatment Owned
- Rooms
- Laundry in Garage, Screened Lanai/Porch
- Tax Year
- 2023
- Elementary School
- Vineyards Elem
- Middle School
- Oakridge Middle
- High School
- Golden Gate High
Mortgage Calculator
Courtesy of Your Home Sold Guaranteed Rlty.
Selling Office: Sun Realty. The data relating to real estate for sale on this web site comes in part from the Broker Reciprocity Program (BR Program) of M.L.S. of Naples, Inc. Properties listed with brokerage firms other than this company are marked with the BR Program Icon or the BR House Icon and detailed information about them includes the name of the listing brokers. The properties displayed may not be all the properties available through the BR Program. The information provided is for consumers’ personal, non-commercial use and may not be used for any other purpose.