3366 Pacific DR, Naples, FL 34119
- $1,055,000
- 3
- BD
- 3
- BA
- 2,584
- SqFt






- Sold Price
- $1,055,000
- List Price
- $1,200,000
- Listing Price
- $1,200,000
- Closing Date
- Apr 01, 2025
- MLS#
- 224074218
- Status
- CLOSED
- Bedrooms
- 3
- Beds + Den
- 3+Den
- Bathrooms
- 3
- Living Sq. Ft
- 2,584
- Property Class
- Single Family Residential
- Building Design
- Single Family Residence
- Status Type
- Resale Property
- County
- Collier
- Region
- NA21 - N/O Immokalee Rd E/O 75
- Development
- Riverstone
- Subdivision
- Riverstone
Property Description
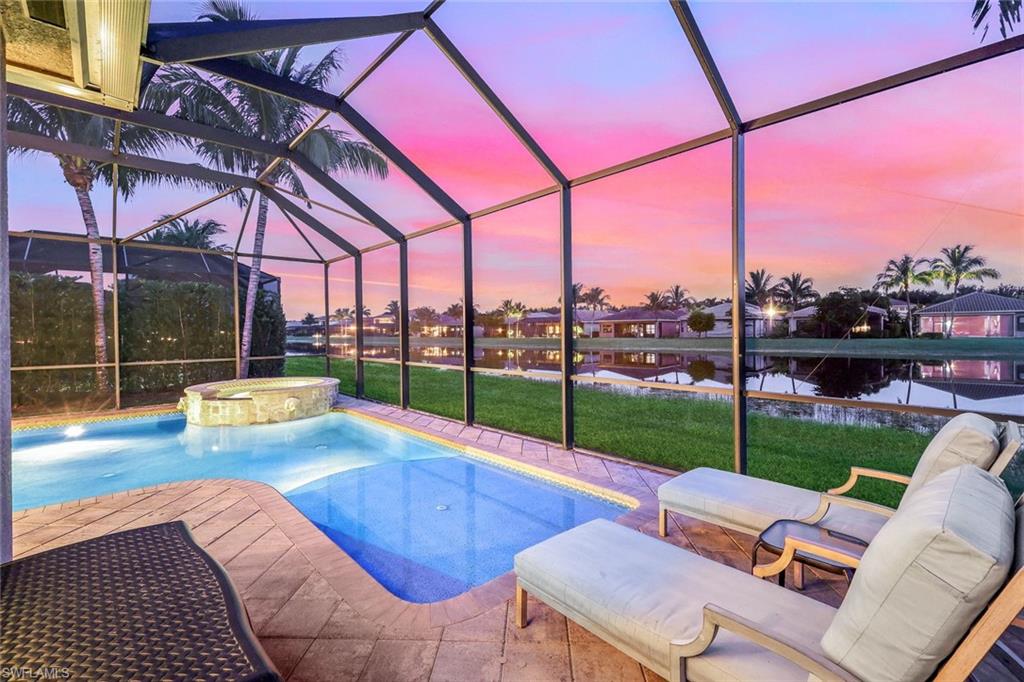
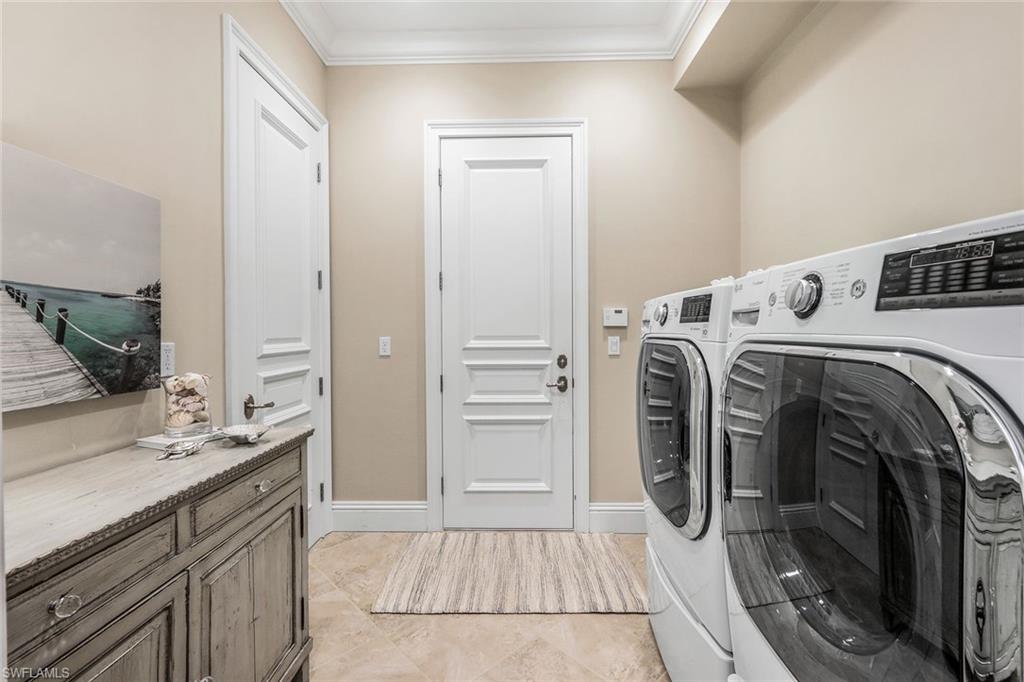
When only the finest quality will do, we invite you to explore this exquisitely crafted home offering an exceptional combination of space, elegant finishes & the Naples lifestyle you’ve been dreaming of. With extensive customization, this home affords luxurious appointments not found elsewhere in the community. Imagine hosting unforgettable gatherings in the screened lanai with a sparkling south-facing lake view. Refresh in the saltwater pool and then relax at the end of the day in the spa. Inside, the custom gourmet chef’s kitchen features Thermador & Sub-Zero appliances, induction cooktop, vented hood, convection oven, stacked granite counters with ogee edge, extra-large island, alabaster cabinets, ambient cabinet lighting & pantry with pullouts. Enjoy the lake view from the primary suite featuring a spa-like bath with travertine tile, granite counter, custom dual-sink vanity, framed mirrors, shower with bench & frameless glass door, hydrotherapy soaking tub & finished walk-in closets. Step into the exceptional, fully-equipped man cave; an ideal retreat for work, relaxation or entertainment. This space offers an expansive layout with built-in office space and an entertainment cabinet with bar storage, beverage fridge & stand-alone icemaker. There is plenty of space for you and your guests in this 2,584 SF great room style floor plan with split bedrooms that furnishes everyone privacy. Additional fine features include Acacia hardwood floors, 3-panel solid wood doors, custom crown molding, baseboard and window trim, plantation shutters, surround sound speakers, closet cabinets throughout, frameless glass shower doors & comfort height toilets throughout, decorator light fixtures & ceiling fans, LG steam W/D, water softener & central vac. No storm prep needed with impact windows & doors. Located in Riverstone, a social, vacation-inspired community zoned for "A" rated schools. Recreation area includes a fitness center, social hall, resort & lap pools, spa, 5 Har-Tru tennis courts, basketball & pickleball court, tot lot & activities coordinator. Now is the time to enjoy the Naples lifestyle you have been dreaming of.
/u.realgeeks.media/thomasrealtor/PPRFullLogoLightBkgd2_(1).jpg)
Additional Information
- Year Built
- 2014
- Garage Spaces
- 2
- furnished
- Unfurnished
- Pets
- Yes
- Amenities
- Basketball Court, Bike And Jog Path, Clubhouse, Pool, Community Room, Spa/Hot Tub, Fitness Center, Internet Access, Pickleball, Play Area, Sidewalk, Streetlight, Tennis Court(s), Underground Utility, Volleyball
- Community Type
- Gated
- View
- Lake
- Boat Access
- None
- Waterfront Description
- Lake
- Pool
- Yes
- Building Description
- 1 Story/Ranch
- Acres
- 0.16
- Restrictions
- Architectural, Deeded, No Commercial, No RV
- Rear Exposure
- S
- Roof
- Tile
- Flooring
- Carpet, Tile, Wood
- Exterior Features
- Screened Lanai/Porch
- Water
- Central, Softener
- Cooling
- Ceiling Fan(s), Central Electric
- Interior Features
- Built-In Cabinets, Closet Cabinets, Coffered Ceiling(s), Foyer, French Doors, Laundry Tub, Pantry, Smoke Detectors, Wired for Sound, Walk-In Closet(s), Window Coverings
- Equipment/Appliances Included
- Auto Garage Door, Central Vacuum, Cooktop - Electric, Dishwasher, Disposal, Dryer, Ice Maker - Stand Alone, Microwave, Refrigerator/Freezer, Security System, Smoke Detector, Wall Oven, Washer, Water Treatment Owned
- Rooms
- Den - Study, Great Room, Guest Bath, Guest Room, Home Office, Laundry in Residence, Screened Lanai/Porch
- Tax Year
- 2023
- Total Annual Recurring Fees
- $5800
- HOA Fee
- $1,450
- Elementary School
- Laurel Oak Elementary
- Middle School
- Oakridge Middle School
- High School
- Aubrey Rogers High School
Mortgage Calculator
Courtesy of John R Wood Properties.
Selling Office: John R Wood Properties. The data relating to real estate for sale on this web site comes in part from the Broker Reciprocity Program (BR Program) of M.L.S. of Naples, Inc. Properties listed with brokerage firms other than this company are marked with the BR Program Icon or the BR House Icon and detailed information about them includes the name of the listing brokers. The properties displayed may not be all the properties available through the BR Program. The information provided is for consumers’ personal, non-commercial use and may not be used for any other purpose.