696 Fountainhead LN, Naples, FL 34103
- $6,600,000
- 4
- BD
- 4.5
- BA
- 3,805
- SqFt


- Sold Price
- $6,600,000
- List Price
- $6,600,000
- Listing Price
- $6,600,000
- Closing Date
- Dec 03, 2024
- MLS#
- 224073669
- Status
- CLOSED
- Bedrooms
- 4
- Beds + Den
- 4+Den
- Bathrooms
- 4.5
- Living Sq. Ft
- 3,805
- Property Class
- Single Family Residential
- Building Design
- Ranch, Single Family Residence
- Status Type
- New Construction
- County
- Collier
- Region
- NA05 - Seagate Dr to Golf Dr
- Development
- Park Shore
- Subdivision
- Park Shore
Property Description
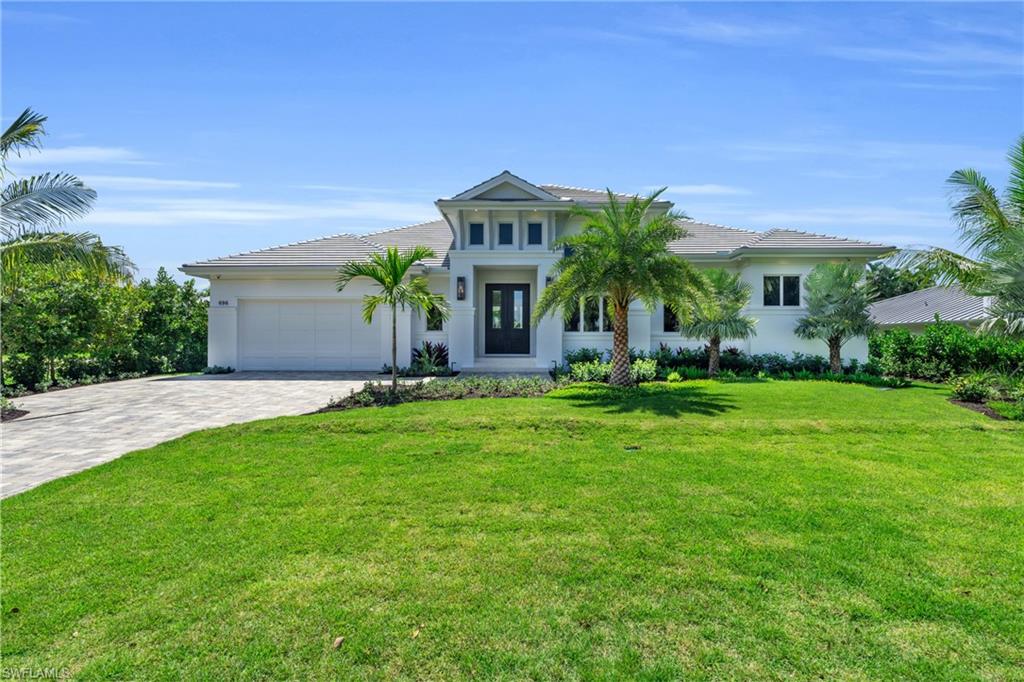
Just completed luxury home by Borelli Construction. This floor plan has it all with the great room design, large kitchen with plenty of storage, working pantry, four bedrooms, four full baths and a cabana with half bath connected by a breezeway. The southern exposure plus northern and western windows let in tons of natural sunlight along with fully pocketing 10-foot tall sliders. Inside, European wide plank white oak runs throughout and detailed trim work on the ceilings define the spaces. The primary suite features a massive closet, marble bathroom with dual water closets & wet room, plus sitting area in the bedroom. The salt-water pool is oversized and inviting with a sun shelf and spa. The pool deck is perfect for lounging and on the other side there is a sunken fire pit; both flanked by lush planters. Many high-end upgrades including hard-wired electric shades, Control4 home automation, Lutron lighting automation, SubZero/Wolf appliances, bi-folding doors, screens and shutters over lanai, 1,000 gallon propane tank, whole-house generator, and fireplace & white washed cypress ceiling in lanai. This home is built a foot over the new FEMA base flood elevation.
/u.realgeeks.media/thomasrealtor/PPRFullLogoLightBkgd2_(1).jpg)
Additional Information
- Year Built
- 2024
- Garage Spaces
- 2
- furnished
- Furnished
- Pets
- Yes
- Amenities
- Beach Access
- Community Type
- No Subdivision
- View
- Landscaped Area, Pool/Club
- Boat Access
- Dock Lease, Dock Purchase
- Waterfront Description
- None
- Pool
- Yes
- Building Description
- 1 Story/Ranch
- Acres
- 0.31
- Restrictions
- Deeded
- Rear Exposure
- S
- Roof
- Tile
- Flooring
- Marble, Tile, Wood
- Exterior Features
- Dock Lease, Dock Purchase, Screened Lanai/Porch, Built-In Gas Fire Pit, Outdoor Kitchen, Outdoor Shower
- Water
- Central
- Cooling
- Ceiling Fan(s), Central Electric
- Interior Features
- Bar, Built-In Cabinets, Cathedral Ceiling(s), Closet Cabinets, Coffered Ceiling(s), Custom Mirrors, Foyer, Pantry, Smoke Detectors, Wired for Sound, Tray Ceiling(s), Vaulted Ceiling(s), Volume Ceiling, Walk-In Closet(s), Wet Bar, Window Coverings, Zero/Corner Door Sliders
- Equipment/Appliances Included
- Auto Garage Door, Cooktop, Cooktop - Electric, Cooktop - Gas, Dishwasher, Disposal, Double Oven, Dryer, Freezer, Generator, Grill - Gas, Home Automation, Microwave, Refrigerator, Security System, Self Cleaning Oven, Smoke Detector, Tankless Water Heater, Washer, Wine Cooler
- Rooms
- Den - Study, Family Room, Great Room, Laundry in Garage, Screened Lanai/Porch
- Tax Year
- 2024
- Elementary School
- Sea Gate Elementary School
- Middle School
- Gulfview Middle School
- High School
- Naples High School
Mortgage Calculator
Courtesy of West Shore Properties RE,MNGT.
Selling Office: John R Wood Properties. The data relating to real estate for sale on this web site comes in part from the Broker Reciprocity Program (BR Program) of M.L.S. of Naples, Inc. Properties listed with brokerage firms other than this company are marked with the BR Program Icon or the BR House Icon and detailed information about them includes the name of the listing brokers. The properties displayed may not be all the properties available through the BR Program. The information provided is for consumers’ personal, non-commercial use and may not be used for any other purpose.