2445 58th AVE NE, Naples, FL 34120
- $725,000
- 4
- BD
- 3
- BA
- 2,532
- SqFt




- Sold Price
- $725,000
- List Price
- $775,000
- Listing Price
- $775,000
- Closing Date
- Jan 17, 2025
- MLS#
- 224073498
- Status
- CLOSED
- Bedrooms
- 4
- Beds + Den
- 4 Bed
- Bathrooms
- 3
- Living Sq. Ft
- 2,532
- Property Class
- Single Family Residential
- Building Design
- Ranch, Single Family Residence
- Status Type
- Resale Property
- County
- Collier
- Region
- NA43 - GGE 22,36,38-47,59-65
- Development
- Golden Gate Estates
- Subdivision
- Golden Gate Estates
Property Description
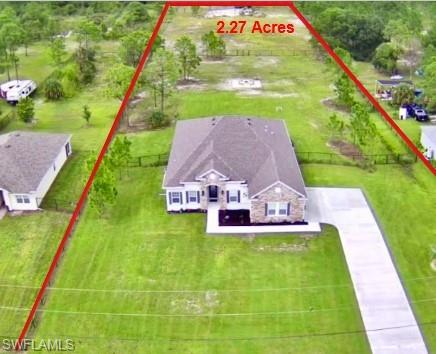
Welcome to 2445 58th Ave. NE! Situated on 2.27 acres and built in 2023, this spacious 4Br/3Ba home epitomizes comfort, style, and a truly relaxing vibe. This home was NOT affected by hurricanes Helene or Milton and offers CBS construction. Tile floors are consistent throughout and all countertops are quartz. You will appreciate the 9 ft. ceilings, tasteful color pallet, and attractive lighting features. The owner’s suite is grand in size with a double door entrance into the bathroom. That bathroom offers a large soaking tub, tile shower with seat and 3 showerheads, single unit bidet toilet, and a double sink vanity. Completing this area is a custom designed walk-in closet/dressing area. Your guests will appreciate the privacy and comfort of the additional en suite with walk-in shower and a large walk-in closet. To further accommodate your needs, the other bedrooms each boast large closets and are located adjacent to the 3rd bath. Perhaps the pinnacle of this already magnificent home is the great room. This abundantly roomy, open concept space is perfect for family fun and entertaining. The kitchen contains a custom designed pantry, 12 ft. kitchen island, double convection oven, large refrigerator/freezer, and dishwasher. Gathering easily extends outdoors onto the screened lanai by exiting the 2 glass slider doors. Other notable features include the laundry area with ample cabinet space, large sink, and super-capacity front-load appliances. Completing the interior is an oversize, 3-car garage with custom metal workshop. On top of all of this, there is a whole house water filtration system and Govee exterior lighting. The numerous niche features and subtle details make this home the perfect lifestyle choice for daily comfort and tasteful living!
/u.realgeeks.media/thomasrealtor/PPRFullLogoLightBkgd2_(1).jpg)
Additional Information
- Year Built
- 2023
- Garage Spaces
- 3
- furnished
- Unfurnished
- Pets
- Yes
- Amenities
- Horses OK
- Community Type
- Non-Gated
- View
- Landscaped Area
- Boat Access
- None
- Waterfront Description
- None
- Building Description
- 1 Story/Ranch
- Acres
- 2.27
- Restrictions
- None
- Rear Exposure
- N
- Roof
- Shingle
- Flooring
- Tile
- Exterior Features
- Screened Lanai/Porch
- Water
- Well
- Sewer
- Septic Tank
- Cooling
- Central Electric
- Interior Features
- Closet Cabinets, Laundry Tub, Pantry, Smoke Detectors
- Equipment/Appliances Included
- Auto Garage Door, Cooktop - Electric, Dishwasher, Disposal, Double Oven, Dryer, Microwave, Refrigerator/Icemaker, Security System, Self Cleaning Oven, Smoke Detector, Washer
- Rooms
- Laundry in Residence, Screened Lanai/Porch, Workshop
- Tax Year
- 2024
Mortgage Calculator
Courtesy of Waterfront Realty Group Inc.
Selling Office: DomainRealty.com LLC. The data relating to real estate for sale on this web site comes in part from the Broker Reciprocity Program (BR Program) of M.L.S. of Naples, Inc. Properties listed with brokerage firms other than this company are marked with the BR Program Icon or the BR House Icon and detailed information about them includes the name of the listing brokers. The properties displayed may not be all the properties available through the BR Program. The information provided is for consumers’ personal, non-commercial use and may not be used for any other purpose.