2491 70th AVE NE, Naples, FL 34120
- $679,500
- 3
- BD
- 3
- BA
- 2,680
- SqFt




- Sold Price
- $679,500
- List Price
- $699,000
- Listing Price
- $699,000
- Closing Date
- Mar 04, 2025
- MLS#
- 224071858
- Status
- CLOSED
- Bedrooms
- 3
- Beds + Den
- 3+Den
- Bathrooms
- 3
- Living Sq. Ft
- 2,680
- Property Class
- Single Family Residential
- Building Design
- Ranch, Single Family Residence
- Status Type
- Resale Property
- County
- Collier
- Region
- NA43 - GGE 22,36,38-47,59-65
- Development
- Golden Gate Estates
- Subdivision
- Golden Gate Estates
Property Description
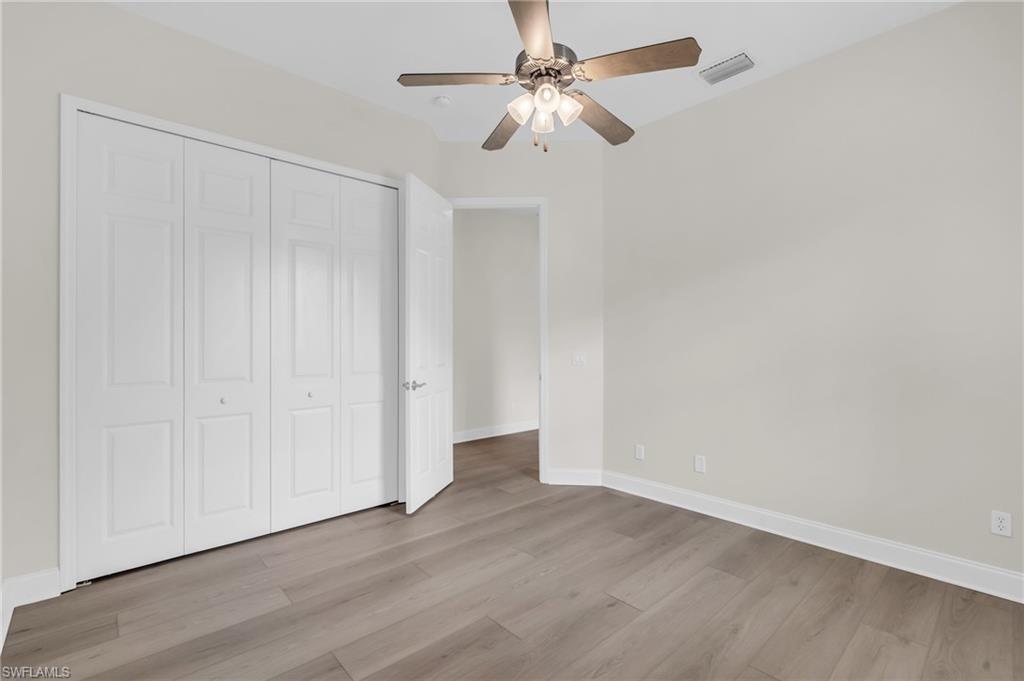
Discover the allure of this enchanting three-bedroom plus den/office, three-full-bath home in the prestigious Golden Gate Estates. Nestled on a sprawling 2.73-acre parcel surrounded by mature trees, this residence offers a perfect blend of privacy and sophistication. The interior is thoughtfully designed for entertaining and relaxation, featuring an open floor plan with freshly painted walls, new flooring and baseboards, and updated bathrooms. The spacious living room flows seamlessly into a modern, open-concept kitchen, ideal for hosting gatherings. Step outside to enjoy the pool and screened lanai, or imagine the possibilities of adding your dream spa pool to enhance outdoor leisure and entertainment. The expansive lot provides ample space for outdoor activities, and a serene wooded area at the rear of the estate offers a tranquil backdrop for peaceful evenings. Relax in the heated swimming pool as you sip drinks and soak in the Florida sunshine. This move-in-ready home presents endless potential for customization and expansion, catering to those seeking additional space and opportunities. Experience the beauty and tranquility of Golden Gate Estates in this exceptional property, conveniently located just a short drive from Ave Maria, Seminole Casino, restaurants, and more. Whether you are looking for year-round, second home, or vacation use, this lovely home is ready for you!
/u.realgeeks.media/thomasrealtor/PPRFullLogoLightBkgd2_(1).jpg)
Additional Information
- Year Built
- 2006
- Garage Spaces
- 2
- furnished
- Unfurnished
- Pets
- Yes
- Amenities
- None
- Community Type
- No Subdivision
- View
- Landscaped Area, Trees/Woods
- Boat Access
- None
- Waterfront Description
- None
- Pool
- Yes
- Building Description
- 1 Story/Ranch
- Acres
- 2.77
- Restrictions
- None
- Rear Exposure
- N
- Roof
- Tile
- Flooring
- Vinyl
- Exterior Features
- Open Porch/Lanai, Screened Lanai/Porch
- Water
- Well
- Sewer
- Septic Tank
- Cooling
- Ceiling Fan(s), Central Electric
- Interior Features
- Built-In Cabinets, Foyer, Laundry Tub, Pantry, Vaulted Ceiling(s), Walk-In Closet(s)
- Equipment/Appliances Included
- Auto Garage Door, Dishwasher, Disposal, Dryer, Microwave, Range, Refrigerator/Freezer, Washer
- Rooms
- Den - Study, Family Room, Guest Bath, Guest Room, Home Office, Laundry in Residence, Open Porch/Lanai, Screened Lanai/Porch
- Tax Year
- 2023
- Elementary School
- Estates Elementary School
- Middle School
- Corkscrew Middle School
- High School
- Palmetto High School
Mortgage Calculator
Courtesy of Encore Realty Services Inc.
Selling Office: Downing Frye Realty Inc.. The data relating to real estate for sale on this web site comes in part from the Broker Reciprocity Program (BR Program) of M.L.S. of Naples, Inc. Properties listed with brokerage firms other than this company are marked with the BR Program Icon or the BR House Icon and detailed information about them includes the name of the listing brokers. The properties displayed may not be all the properties available through the BR Program. The information provided is for consumers’ personal, non-commercial use and may not be used for any other purpose.