3568 6th AVE SE, Naples, FL 34117
- $1,060,000
- 4
- BD
- 3.5
- BA
- 2,582
- SqFt




- Sold Price
- $1,060,000
- List Price
- $1,149,000
- Listing Price
- $1,149,000
- Closing Date
- Dec 10, 2024
- MLS#
- 224068889
- Status
- CLOSED
- Bedrooms
- 4
- Beds + Den
- 4+Den
- Bathrooms
- 3.5
- Living Sq. Ft
- 2,582
- Property Class
- Single Family Residential
- Building Design
- Ranch, Single Family Residence
- Status Type
- New Construction
- County
- Collier
- Region
- NA44 - GGE 14,16-18,23-25,49,50,67-78
- Development
- Golden Gate Estates
- Subdivision
- Golden Gate Estates
Property Description
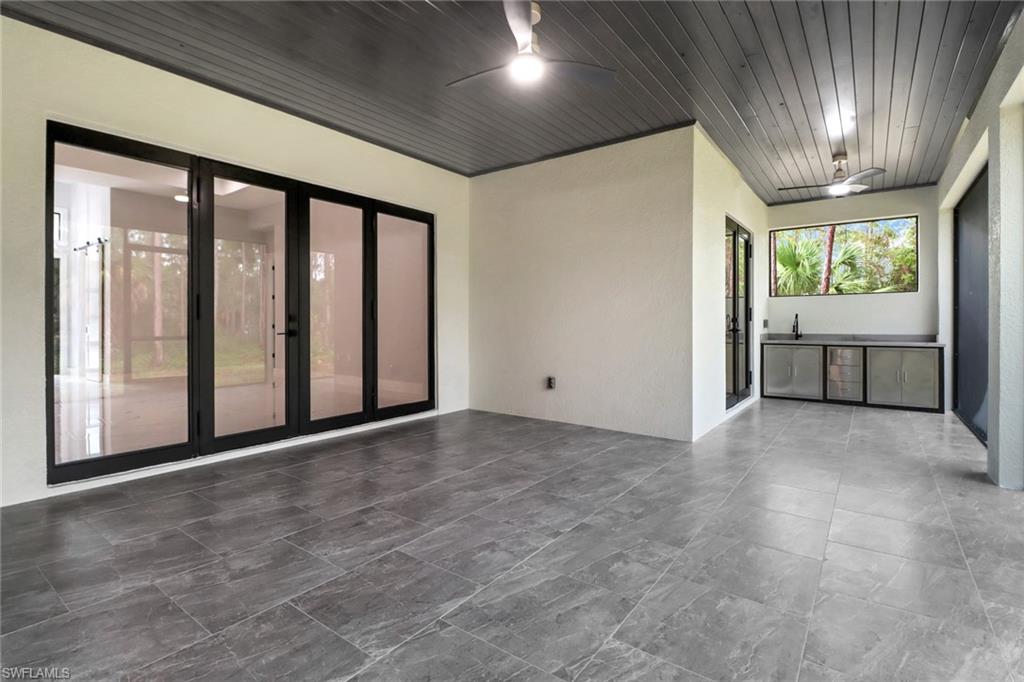
Discover luxury living on 2.5 acres in Golden Gate Estates, where sophistication meets tranquility. This stunning residence features 4 spacious bedrooms and a versatile den, perfect for a home office or media room, along with 3.5 beautifully appointed bathrooms. The soaring 10-14 ft ceilings create an open and airy ambiance throughout. The chef’s kitchen is a culinary dream, boasting exquisite quartzite countertops, ceiling-high cabinets, and premium stainless steel appliances, making meal preparation a joy. The layout flows seamlessly into a cozy family room, ideal for gatherings. For entertaining, enjoy the wet bar and step outside to the outdoor kitchen, perfect for alfresco dining under the stars. Additional highlights include a generous 3-car garage with ample storage, custom walk-in closets designed for maximum organization, and a reverse osmosis system that ensures clean, pure water throughout the home. The elegant paver driveway adds curb appeal, while T&G interior wood and cypress wood accents contribute to the refined design aesthetic. Outside, the expansive grounds provide endless opportunities for outdoor activities and landscaping possibilities. Whether you’re hosting a barbecue, or simply enjoying the lush surroundings, your serene, upscale retreat awaits. Experience the perfect blend of luxury and comfort in this exceptional home!
/u.realgeeks.media/thomasrealtor/PPRFullLogoLightBkgd2_(1).jpg)
Additional Information
- Year Built
- 2024
- Garage Spaces
- 3
- furnished
- Unfurnished
- Pets
- Yes
- Amenities
- Guest Room, Horses OK, Internet Access
- Community Type
- No Subdivision, Non-Gated
- View
- Landscaped Area, Trees/Woods
- Boat Access
- None
- Waterfront Description
- None
- Building Description
- 1 Story/Ranch
- Acres
- 2.50
- Restrictions
- None/Other
- Rear Exposure
- SE
- Roof
- Tile
- Flooring
- Tile
- Exterior Features
- Screened Lanai/Porch, Outdoor Kitchen
- Water
- Reverse Osmosis - Entire House
- Sewer
- Septic Tank
- Cooling
- Central Electric
- Interior Features
- Coffered Ceiling(s), Pantry, Walk-In Closet(s), Wet Bar
- Equipment/Appliances Included
- Auto Garage Door, Cooktop - Electric, Dishwasher, Microwave, Refrigerator/Freezer, Smoke Detector, Wall Oven
- Rooms
- Den - Study, Laundry in Residence, Screened Lanai/Porch
- Tax Year
- 2023
Mortgage Calculator
Courtesy of Mato Realty, LLC.
Selling Office: Premier Sotheby's Int'l Realty. The data relating to real estate for sale on this web site comes in part from the Broker Reciprocity Program (BR Program) of M.L.S. of Naples, Inc. Properties listed with brokerage firms other than this company are marked with the BR Program Icon or the BR House Icon and detailed information about them includes the name of the listing brokers. The properties displayed may not be all the properties available through the BR Program. The information provided is for consumers’ personal, non-commercial use and may not be used for any other purpose.