Share this with your friends


239-877-9715
Real Estate Company
6817 Bent Grass DR, Naples, FL 34113
- $760,000
- 3
- BD
- 3
- BA
- 1,954
- SqFt




- Sold Price
- $760,000
- List Price
- $795,000
- Listing Price
- $795,000
- Closing Date
- May 14, 2025
- MLS#
- 224066403
- Status
- CLOSED
- Bedrooms
- 3
- Beds + Den
- 3+Den
- Bathrooms
- 3
- Living Sq. Ft
- 1,954
- Property Class
- Single Family Residential
- Building Design
- Single Family Residence
- Status Type
- Resale Property
- County
- Collier
- Region
- NA19 - Lely Area
- Development
- Lely Resort
- Subdivision
- Masters Reserve
Property Description
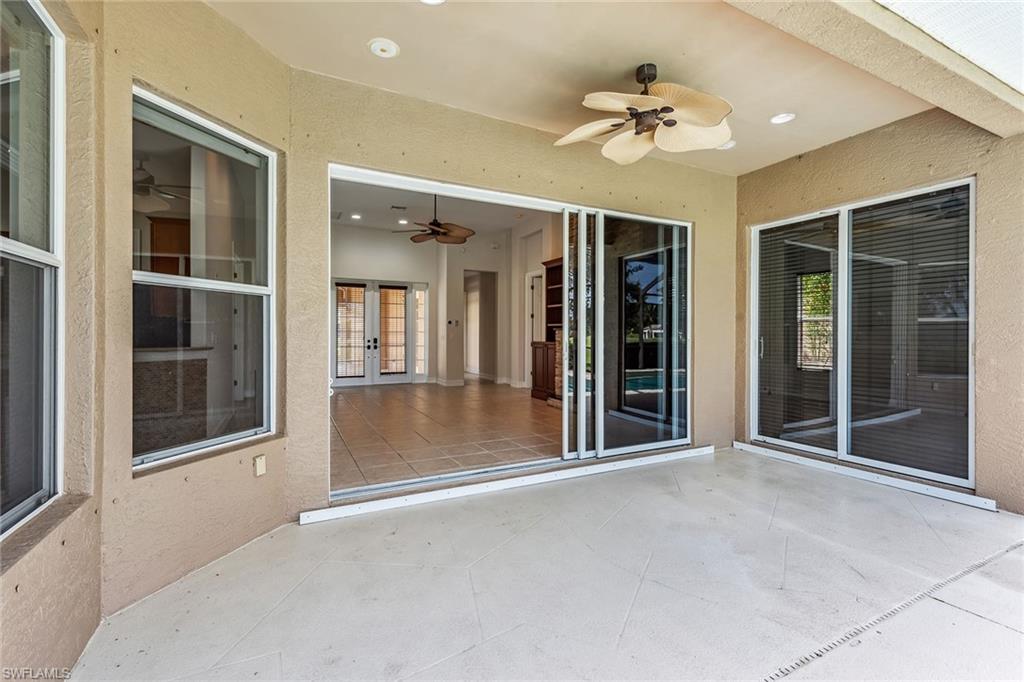
Welcome to this stunning private pool home nestled in the gated Masters Reserve neighborhood located in the popular Lely Resort. This exquisite three-bedroom, three-full-bath property boasts the highly sought-after Savanah floor plan, featuring a main house with two bedrooms, a study, and two full baths, along with a separate guest cabana offering a third bedroom and third full bath. With a spacious nearly 2,000 square feet of living space, a two-car garage, golf course views, and a large pool, this home perfectly balances comfort and functionality. The exterior of this home is impressive with perfect southwest exposure providing natural light and all-day sun on the pool, a generator, a tile roof, and a wide brick paver driveway. The lanai presents panoramic private golf course views, covered outdoor space, a screen enclosure, and a luxurious oversized saltwater pool. Inside, tile flooring flows through the main living areas, complemented by recessed lighting and a central vacuum system. The kitchen is equipped with wood cabinets, granite counters, a breakfast bar with custom tile, a walk-in pantry, and stainless steel appliances, including a range, microwave, French door refrigerator, and a newer dishwasher (2022). The living room features a built-in entertainment center with a tiled accent wall and gas fireplace, as well as a glass slider opening to the lanai. Adjacent to the kitchen, the formal dining area showcases accent tile on the walls and several large windows overlooking the pool. The owner's suite has access to the lanai, two walk-in closets with custom built-ins, and an ensuite bath featuring a dual sink vanity with granite counters, an enclosed toilet, a large walk-in shower, and a separate soaking tub. The guest bedroom is adjacent to a bath with a wood vanity and a shower-tub combo tiled floor-to-ceiling with a glass enclosure. A versatile den or study, accessible through French glass doors, offers large bay windows for plenty of natural light. The laundry area is well-equipped with white storage cabinets, a utility sink, and a front-load stainless steel washer and dryer. The guest cabana adds an extra layer of luxury and convenience with French doors, a kitchen nook with a sink and granite countertop, a closet, and a bath with a walk-in shower with a glass enclosure. Perfect for use as an art or music studio, home office, yoga or fitness room, mother-in-law suite or private guest suite. Located in an award-winning community, on a quiet cul-de-sac, with reasonable HOA fees, and perfectly situated between downtown Naples and Marco Island. Enjoy easy access to pristine beaches, shops, and restaurants. Lely offers two public golf courses, shopping, and restaurants. The Player's Club's first-class amenities include a resort-style pool, dining options, state-of-the-art fitness, full-service spa and salon, active tennis and pickleball, firepit, bocce, and an extremely extensive activity and event calendar.
/u.realgeeks.media/thomasrealtor/PPRFullLogoLightBkgd2_(1).jpg)
Additional Information
- Year Built
- 2003
- Garage Spaces
- 2
- furnished
- Unfurnished
- Pets
- With Approval
- Amenities
- Basketball Court, Beauty Salon, Bike And Jog Path, Bike Storage, Billiard Room, Bocce Court, Business Center, Cabana, Clubhouse, Pool, Community Room, Spa/Hot Tub, Dog Park, Fitness Center, Full Service Spa, Golf Course, Internet Access, Library, Pickleball, Private Membership, Putting Green, Restaurant, Shopping, Sidewalk, Streetlight, Tennis Court(s)
- Community Type
- Gated
- View
- Golf Course, Landscaped Area
- Boat Access
- None
- Waterfront Description
- None
- Pool
- Yes
- Building Description
- 1 Story/Ranch
- Acres
- 0.23
- Restrictions
- Deeded
- Rear Exposure
- SW
- Roof
- Tile
- Flooring
- Carpet, Tile
- Exterior Features
- Screened Lanai/Porch, Courtyard
- Water
- Central
- Cooling
- Ceiling Fan(s), Central Electric
- Interior Features
- Built-In Cabinets, Fireplace, French Doors, Laundry Tub, Pantry, Smoke Detectors, Walk-In Closet(s), Wet Bar, Window Coverings
- Equipment/Appliances Included
- Auto Garage Door, Central Vacuum, Dishwasher, Disposal, Double Oven, Dryer, Microwave, Range, Refrigerator/Icemaker, Self Cleaning Oven, Smoke Detector, Washer, Washer/Dryer Hookup
- Rooms
- Den - Study, Guest Bath, Guest Room, Laundry in Residence, Screened Lanai/Porch
- Tax Year
- 2023
- Total Annual Recurring Fees
- $8518
- HOA Fee
- $700
- Master HOA Fee
- $100
- Master HOA Fee Frequency
- Annually
Mortgage Calculator
Courtesy of Premier Sotheby's Int'l Realty.
Selling Office: William Raveis Real Estate. The data relating to real estate for sale on this web site comes in part from the Broker Reciprocity Program (BR Program) of M.L.S. of Naples, Inc. Properties listed with brokerage firms other than this company are marked with the BR Program Icon or the BR House Icon and detailed information about them includes the name of the listing brokers. The properties displayed may not be all the properties available through the BR Program. The information provided is for consumers’ personal, non-commercial use and may not be used for any other purpose.