9143 Trivoli TER, Naples, FL 34119
- $1,540,000
- 5
- BD
- 5.5
- BA
- 3,565
- SqFt




- Sold Price
- $1,540,000
- List Price
- $1,599,000
- Listing Price
- $1,599,000
- Closing Date
- Sep 13, 2024
- MLS#
- 224063027
- Status
- CLOSED
- Bedrooms
- 5
- Beds + Den
- 5 Bed
- Bathrooms
- 5.5
- Living Sq. Ft
- 3,565
- Property Class
- Single Family Residential
- Building Design
- Multi-Story Home, Single Family Residence
- Status Type
- Resale Property
- County
- Collier
- Region
- NA21 - N/O Immokalee Rd E/O 75
- Development
- Esplanade
- Subdivision
- Esplanade
Property Description
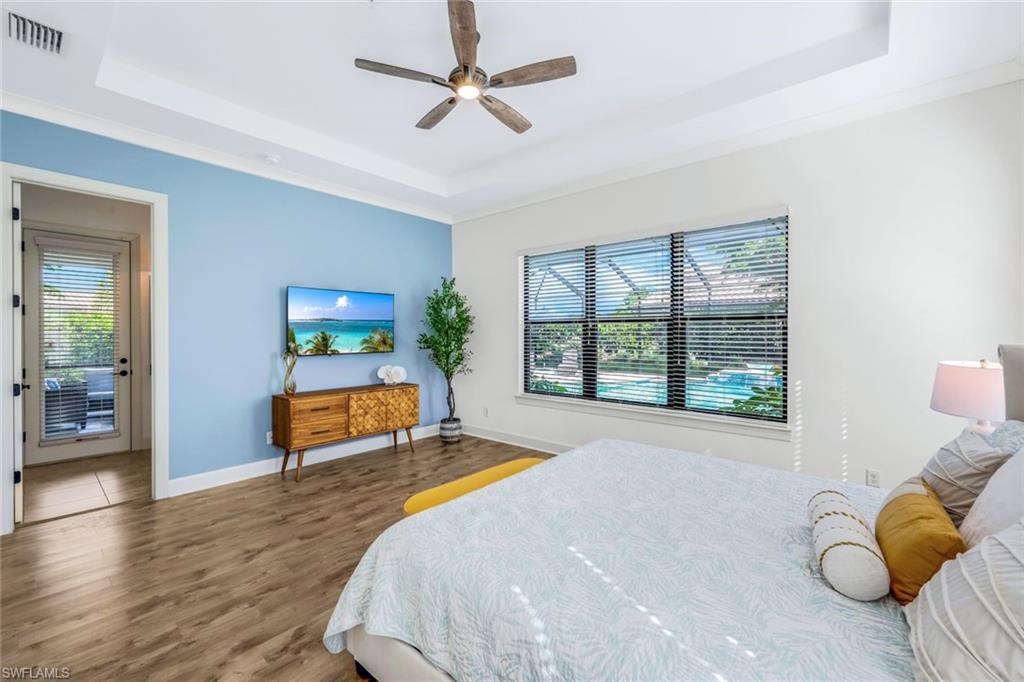
**Stunning Excellence and the Epitome of the Naples Lifestyle** Experience unparalleled luxury with this incredible home, nestled behind the massive gates of Esplanade and offering FULL golf membership. This magnificent property boasts 5 full bedrooms, 4 full baths, and 2 half baths, making it the perfect residence for discerning buyers. The master bedroom and a guest en-suite are conveniently located on the first floor. The newly renovated kitchen (2022) is a chef's dream, featuring quartz countertops, a gas Thermador range, double ovens, and a built-in microwave convection oven. An impressive custom pantry with a private bar and wine cooler flows seamlessly into the spacious laundry room. The oversized master bedroom includes a stunning master bathroom and a dream-come-true master closet. Upstairs, a second living room and generously sized bedrooms with custom closets provide ample space and comfort. This home is designed with storage in mind, ensuring you will never run out of closet space. The brand-new pool and spa, complete with beautiful water fountains and a tanning shelf, create an oasis for relaxation. The new outdoor kitchen and well-designed decking space are perfect for entertaining and sunbathing. The oversized lot is fenced, providing a safe space for pets to play, and features special Zoysia grass for your enjoyment. Additional highlights include a new A/C system installed in 2021, a garage A/C also installed in 2021, and impact front doors and most windows newly installed in 2022. The owner has expanded the garage to accommodate your personal golf cart, ensuring every detail of this home exudes excellence and sophistication.
/u.realgeeks.media/thomasrealtor/PPRFullLogoLightBkgd2_(1).jpg)
Additional Information
- Year Built
- 2016
- Garage Spaces
- 2
- furnished
- Partially
- Pets
- With Approval
- Amenities
- Basketball Court, Clubhouse, Pool, Community Room, Spa/Hot Tub, Fitness Center, Pickleball, Private Membership, Restaurant, Sidewalk
- Community Type
- Gated
- View
- Trees/Woods
- Boat Access
- None
- Waterfront Description
- None
- Pool
- Yes
- Building Description
- Multi-Story Home
- Acres
- 0.25
- Restrictions
- Deeded
- Rear Exposure
- NW
- Roof
- Tile
- Flooring
- Tile
- Exterior Features
- Screened Lanai/Porch, Outdoor Kitchen, Outdoor Shower
- Water
- Central
- Cooling
- Central Electric
- Interior Features
- Bar, Built-In Cabinets, Closet Cabinets, Fireplace, Pantry
- Equipment/Appliances Included
- Cooktop - Gas, Dishwasher, Disposal, Double Oven, Microwave, Refrigerator, Security System, Self Cleaning Oven, Smoke Detector, Wall Oven, Washer, Wine Cooler
- Rooms
- Den - Study, Family Room, Guest Bath, Guest Room, Home Office, Laundry in Residence, Loft, Media Room, Screened Lanai/Porch
- Tax Year
- 2023
- Total Annual Recurring Fees
- $13166
- Master HOA Fee
- $3104
- Master HOA Fee Frequency
- Quarterly
- Elementary School
- Laurel Oak Elementary
- Middle School
- Oakridge Middle School
- High School
- Gulf Coast High School
Mortgage Calculator
Courtesy of Call It Closed Intl Realty.
Selling Office: Call It Closed Intl Realty. The data relating to real estate for sale on this web site comes in part from the Broker Reciprocity Program (BR Program) of M.L.S. of Naples, Inc. Properties listed with brokerage firms other than this company are marked with the BR Program Icon or the BR House Icon and detailed information about them includes the name of the listing brokers. The properties displayed may not be all the properties available through the BR Program. The information provided is for consumers’ personal, non-commercial use and may not be used for any other purpose.