5344 Chandler WAY, Ave Maria, FL 34142
- $775,000
- 4
- BD
- 3
- BA
- 4,074
- SqFt




- Sold Price
- $775,000
- List Price
- $824,490
- Listing Price
- $824,490
- Closing Date
- Mar 07, 2025
- MLS#
- 224062358
- Status
- CLOSED
- Bedrooms
- 4
- Beds + Den
- 4+Den
- Bathrooms
- 3
- Living Sq. Ft
- 4,074
- Property Class
- Single Family Residential
- Building Design
- 2 Story, Single Family Residence
- Status Type
- Resale Property
- County
- Collier
- Region
- NA35 - Ave Maria Area
- Development
- Maple Ridge
- Subdivision
- Maple Ridge Reserve
Property Description
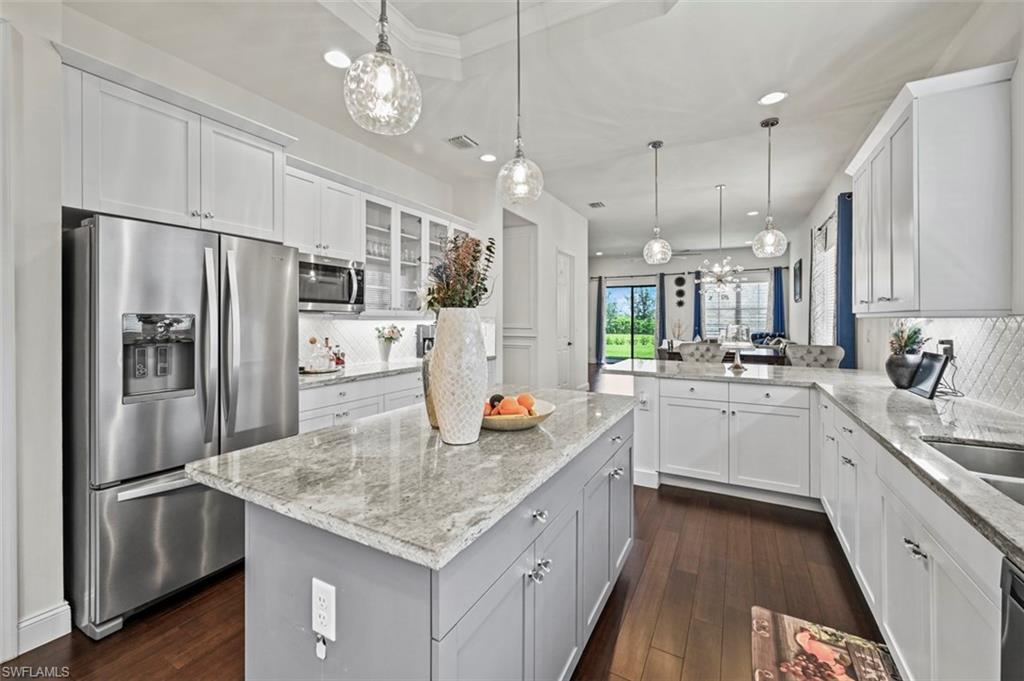
Located in the exclusive Maple Ridge Reserve at Ave Maria, this exquisite 2-story single-family home featuring the desirable “Elsinore” floor plan offers a perfect blend of luxury and comfort. The property boasts an impressive 4,074 square feet of living space on an oversized lot with serene preserve and partial lake views plus beautiful upgrades and renovations added by the homeowners in recent years. As you approach, a long paver driveway leading to a 3-car garage and beautiful, lush landscaping welcome you home. Stepping inside, the main level welcomes you with upgraded engineered bamboo flooring and custom woodwork, adding warmth and elegance throughout the living spaces – all while welcomed by the soaring high foyer with a chandelier! The formal sitting and dining rooms provide sophisticated areas for entertaining, while the family room, complete with a cozy stone fireplace offers a comfortable space for relaxation. The gourmet, custom upgraded kitchen features granite counters, an abundance of cabinetry and counter space, a breakfast bar, stainless steel appliances, and a stylish tile backsplash. One of the four spacious bedrooms and a full bath are conveniently located on the main level. Upstairs, the expansive master suite serves as a luxurious retreat, featuring a sitting room, an ensuite bath with dual vanities, a large soaking tub, and a walk-in shower. The upper level also includes two additional bedrooms, a jack-and-jill bath and a versatile den. The bathrooms are adorned with sleek marble counters. Enjoy outdoor living on the large screened lanai overlooking the manicured backyard with plenty of room for your dream pool. Maple Ridge Reserve offers a wealth of community amenities, including a resort-style pool, fitness center, parks, and walking trails. Located in the picturesque town of Ave Maria, you’ll have access to excellent schools, charming shops, and delightful dining options. This home perfectly balances elegance, comfort, and convenience in a prime location. Don't miss the opportunity to own this exceptional property!
/u.realgeeks.media/thomasrealtor/PPRFullLogoLightBkgd2_(1).jpg)
Additional Information
- Year Built
- 2019
- Garage Spaces
- 3
- furnished
- Furnished
- Pets
- With Approval
- Amenities
- Basketball Court, Barbecue, Bike And Jog Path, Billiard Room, Bocce Court, Business Center, Clubhouse, Park, Pool, Community Room, Dog Park, Fitness Center, Hobby Room, Pickleball, Play Area, Restaurant, Sauna, Shopping, Sidewalk, Tennis Court(s), Underground Utility, Volleyball
- Community Type
- Gated, Non-Gated
- View
- Lake, Landscaped Area
- Boat Access
- None
- Waterfront Description
- Lake
- Building Description
- 2 Story
- Acres
- 0.32
- Restrictions
- Deeded
- Rear Exposure
- NE
- Roof
- Tile
- Flooring
- Carpet, Tile
- Exterior Features
- Balcony, Screened Lanai/Porch
- Water
- Central
- Cooling
- Central Electric
- Interior Features
- Fireplace, Foyer, Pantry, Smoke Detectors, Tray Ceiling(s), Walk-In Closet(s), Window Coverings
- Equipment/Appliances Included
- Auto Garage Door, Cooktop - Electric, Dishwasher, Disposal, Dryer, Microwave, Range, Refrigerator, Refrigerator/Freezer, Self Cleaning Oven, Smoke Detector, Washer, Washer/Dryer Hookup
- Rooms
- Balcony, Den - Study, Exercise, Family Room, Guest Bath, Guest Room, Loft, Screened Lanai/Porch
- Tax Year
- 2023
- Total Annual Recurring Fees
- $2600
- HOA Fee
- $147
- Master HOA Fee
- $209
- Master HOA Fee Frequency
- Quarterly
- Elementary School
- Estates Elementary School
- Middle School
- Corkscrew Middle School
- High School
- Palmetto Ridge High School
Mortgage Calculator
Courtesy of Royal Shell Real Estate, Inc..
Selling Office: Royal Shell Real Estate, Inc.. The data relating to real estate for sale on this web site comes in part from the Broker Reciprocity Program (BR Program) of M.L.S. of Naples, Inc. Properties listed with brokerage firms other than this company are marked with the BR Program Icon or the BR House Icon and detailed information about them includes the name of the listing brokers. The properties displayed may not be all the properties available through the BR Program. The information provided is for consumers’ personal, non-commercial use and may not be used for any other purpose.