Share this with your friends


239-877-9715
Real Estate Company
8565 Pepper Tree WAY, Naples, FL 34114
- $600,000
- 3
- BD
- 2
- BA
- 2,037
- SqFt








- Sold Price
- $600,000
- List Price
- $624,900
- Listing Price
- $624,900
- Closing Date
- Feb 19, 2025
- MLS#
- 224062252
- Status
- CLOSED
- Bedrooms
- 3
- Beds + Den
- 3 Bed
- Bathrooms
- 2
- Living Sq. Ft
- 2,037
- Property Class
- Single Family Residential
- Building Design
- Ranch, Single Family Residence
- Status Type
- Resale Property
- County
- Collier
- Region
- NA38 - South of US41 East of 951
- Development
- Fiddler's Creek
- Subdivision
- Pepper Tree
Property Description
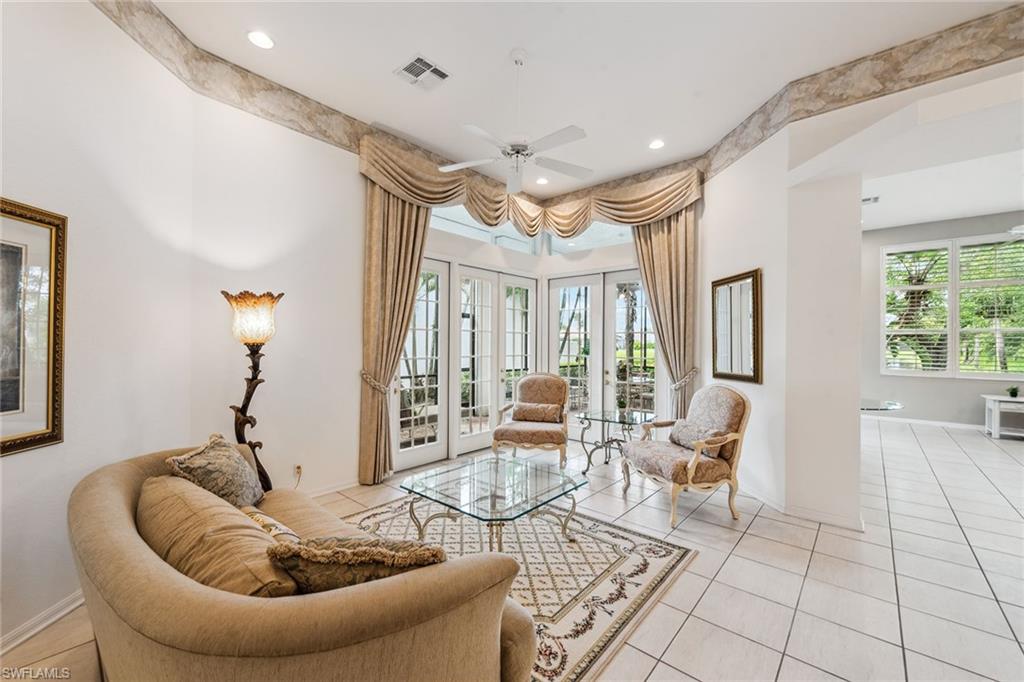
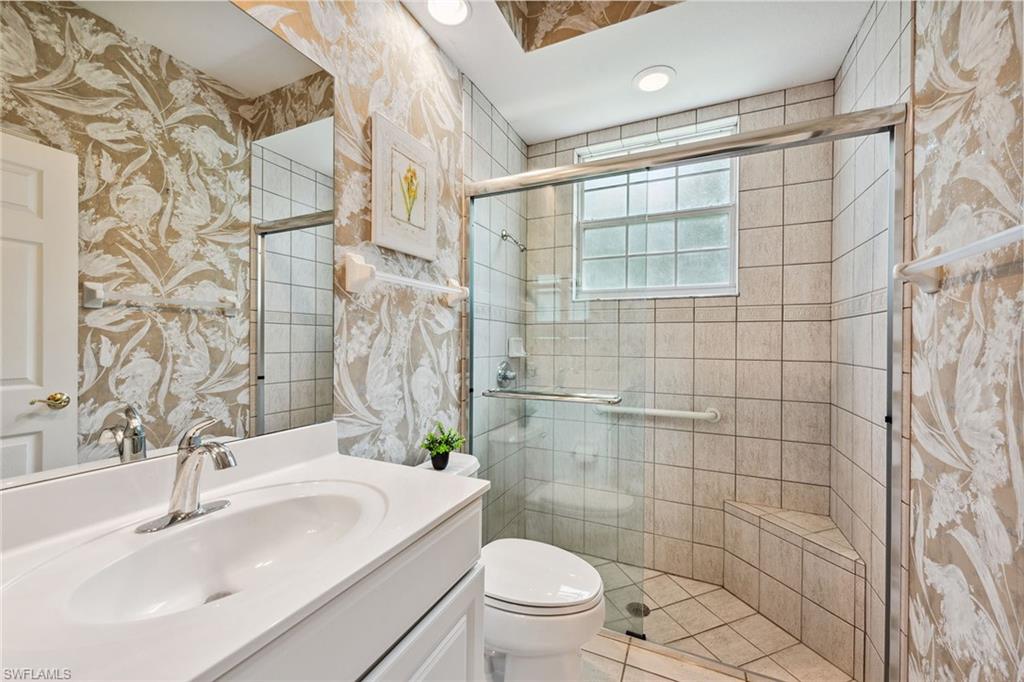
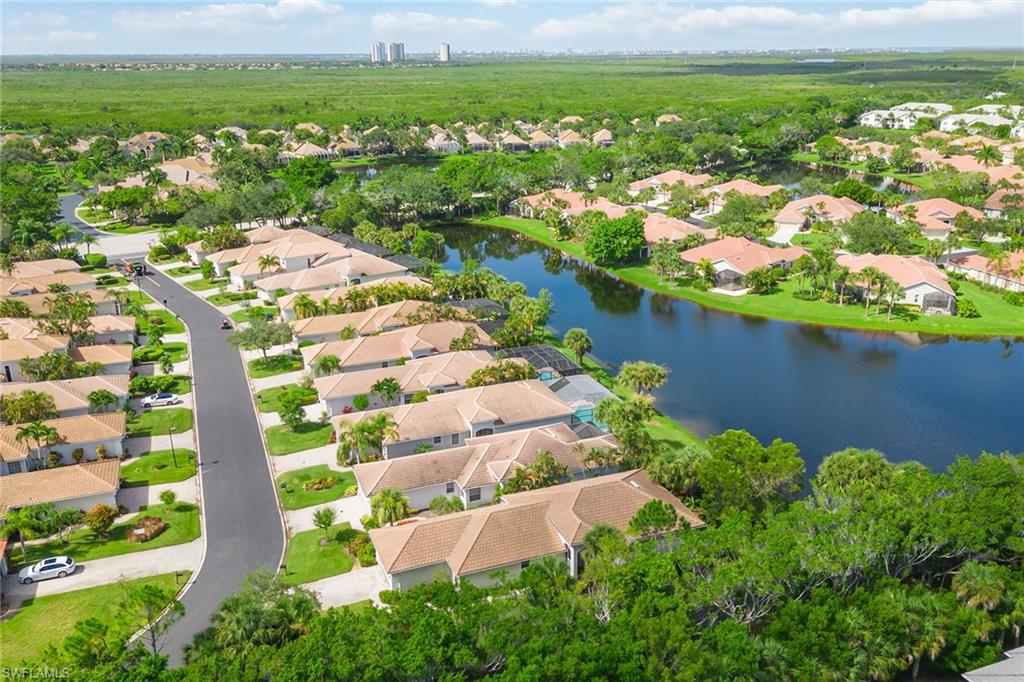
Discover an exceptional location in Pepper Tree at Fiddler’s Creek, showcasing privacy, expansive lake views, southwestern exposure and beautiful sunsets. This popular Cambridge floor plan home offers three bedrooms, two baths, and a two-car garage, all within approximately 2,037 square feet of living space. The exterior features a newer tile roof (2019), a brick paver driveway and walkway, a large screened lanai with brick pavers, electric shutters, exceptional privacy with no house on one side and gorgeous lake views. The spacious outdoor seating area with western exposure is ideal for soaking up the spectacular sunsets overlooking the serene lake. You will immediately be impressed by the volume ceilings and ample natural light upon entering the home, along with the extensive windows including transom windows, plantation shutters, central vacuum and tile flooring. The eat-in kitchen boasts recessed lighting, white plantation shutters, shaker-style cabinets, a tile backsplash, a breakfast bar, a pantry and white appliances. The adjacent dining area is perfect for family meals. The living room provides access to the lanai, creating an easy flow for indoor-outdoor living. There is also a formal dining area for special occasions. The owner’s suite is a true retreat with private access to the lanai through French doors, two walk-in closets, and an en-suite bath featuring dual vanities with a makeup counter and full-width mirrors, a walk-in shower with a glass enclosure and a bench, a separate jetted tub, and a linen closet. The versatile guest bedroom can serve as an office, den, or study, with a double-door entry. The second guest bedroom is adjacent to a bath with a white vanity, full-width mirror, a walk-in shower tiled floor to ceiling with a bench and glass enclosure and an overhead window. A linen closet provides additional storage. The laundry area is equipped with white cabinets, a utility sink, an overhead hanging rack and a newer washer and dryer. The garage features epoxy flooring, a workbench and storage cabinets, perfect for any hobbyist. Additionally, the home includes a security system for peace of mind. Residents of Fiddler's Creek enjoy a plethora of amenities, including a state-of-the-art fitness center with trainers and classes, tennis, pickleball, bocce, spa services, sauna, steam room, restaurants, a resort-style pool with food service and a full activity calendar with parties, classes and events for everyone. Optional golf, beach, and marina memberships are available. The golf course has immediate memberships available and will have a brand-new clubhouse in 2024 and a newly renovated golf course. This prime location offers easy access to Southwest Florida's attractions, including beaches, boating, paddleboarding, kayaking, boutiques, dining, art galleries, an executive airport, fishing, museums, parks and more. Conveniently located near both Old Naples and Marco Island for the ultimate lifestyle. CDD bond paid in full.
/u.realgeeks.media/thomasrealtor/PPRFullLogoLightBkgd2_(1).jpg)
Additional Information
- Year Built
- 1998
- Garage Spaces
- 2
- furnished
- Unfurnished
- Pets
- Limits
- Amenities
- Beach Club Available, Bike And Jog Path, Bocce Court, Clubhouse, Pool, Community Room, Spa/Hot Tub, Fitness Center, Full Service Spa, Golf Course, Internet Access, Marina, Pickleball, Play Area, Restaurant, Sidewalk, Streetlight, Tennis Court(s), Underground Utility
- Community Type
- Gated, Golf Course, Tennis
- View
- Lake, Landscaped Area, Water
- Boat Access
- None
- Waterfront Description
- Lake
- Building Description
- 1 Story/Ranch
- Acres
- 0.37
- Restrictions
- No Commercial, No RV
- Rear Exposure
- W
- Roof
- Tile
- Flooring
- Tile
- Exterior Features
- Screened Lanai/Porch
- Water
- Central
- Cooling
- Ceiling Fan(s), Central Electric
- Interior Features
- Built-In Cabinets, Custom Mirrors, Foyer, French Doors, Laundry Tub, Pantry, Smoke Detectors, Walk-In Closet(s), Window Coverings
- Equipment/Appliances Included
- Auto Garage Door, Central Vacuum, Dishwasher, Disposal, Dryer, Microwave, Range, Refrigerator/Freezer, Refrigerator/Icemaker, Self Cleaning Oven, Smoke Detector, Washer, Washer/Dryer Hookup
- Rooms
- Den - Study, Family Room, Great Room, Guest Bath, Guest Room, Laundry in Residence, Screened Lanai/Porch
- Tax Year
- 2023
- Total Annual Recurring Fees
- $8296
- HOA Fee
- $795
Mortgage Calculator
Courtesy of Premier Sotheby's Int'l Realty.
Selling Office: Realty One Group MVP. The data relating to real estate for sale on this web site comes in part from the Broker Reciprocity Program (BR Program) of M.L.S. of Naples, Inc. Properties listed with brokerage firms other than this company are marked with the BR Program Icon or the BR House Icon and detailed information about them includes the name of the listing brokers. The properties displayed may not be all the properties available through the BR Program. The information provided is for consumers’ personal, non-commercial use and may not be used for any other purpose.