Share this with your friends


239-595-9093
Real Estate Company
8883 Ravello CT, Naples, FL 34114
- $885,000
- 3
- BD
- 2
- BA
- 1,901
- SqFt




- Sold Price
- $885,000
- List Price
- $898,000
- Listing Price
- $898,000
- Closing Date
- Aug 23, 2024
- MLS#
- 224060219
- Status
- CLOSED
- Bedrooms
- 3
- Beds + Den
- 3+Den
- Bathrooms
- 2
- Living Sq. Ft
- 1,901
- Property Class
- Single Family Residential
- Building Design
- Ranch, Single Family Residence
- Status Type
- Resale Property
- County
- Collier
- Region
- NA37 - East Collier S/O 75 E/O 9
- Development
- Verona Walk
- Subdivision
- Verona Walk
Property Description
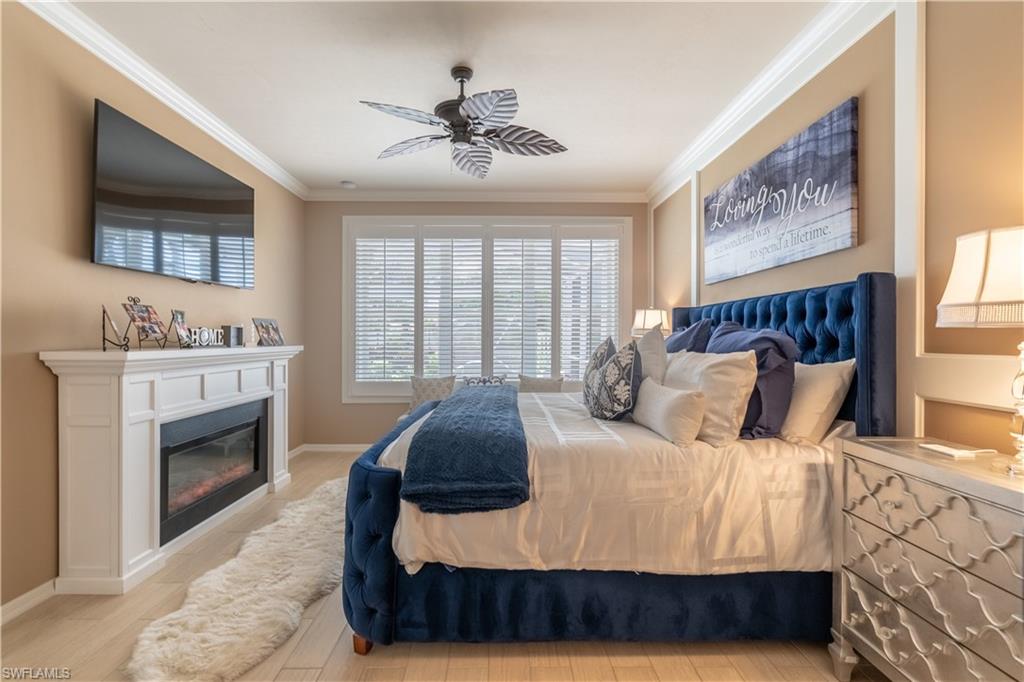
An amazing, contemporary designed, three bedrooms with den/two bath, Vernon Hill single family home in the gated community of VeronaWalk has just been listed. This totally updated and renovated home is an example of modern, luxury living. Customization is evident in every area of the home. Seated on a corner lot towards the end of the cul de sac and surrounded by lush landscaping with garden lighting, this home has been painted one of VeronaWalk’s newer shades. A new roof and gutters were installed in 2022. The decorative glass entry door with sidelight opens into a large living area with a newly painted, neutral hue interior (for ease in decorating) and tile plank floors. Crown molding wraps the ceiling and the walls wainscoting and chair rail enhance the space. Plantation shutters shade the windows. This home has two fireplaces. One in the family room area that can be viewed from three sides and the second in the primary suite. A custom built entertainment unit with wall mounted television and shelf niches offers the focal point to the family room. A new, custom, white kitchen with quartz counters (waterfall edge island), stainless appliances and a gas stove with range hood opens to the entertaining space. Charming display cabinets top the abundant storage. The adjoining dining area has a built- in, cabinetry servery with a wine fridge. A water filtration system was recently added. Mechanical upgrades include A/C (2022) and a water heater (2021). The primary suite is a relaxation sanctuary with its own fireplace. Decorative trim is on the feature wall behind the bed and your walk-in closet has designer cabinetry and drawers for all your clothes. An ensuite bath accessed through a sliding barn door offers dual vanities, private water closet, a large tiled shower, custom lighting and a sit down prep area with glass doored storage. A covered, paver lanai leads into a screen enclosed patio ( screens/screws replaced in 2022) with a picture frame opening looking out to a long water and bridge view. The custom, heated pool has multiple underwater lights for mood invoking ambiance at night. A spacious, two car garage is a dream with custom $8000 improvements installed in 2024. Plentiful cabinetry, 4x8 power lift for overhead storage, a pull down stair for additional attic space and interlocking plastic tile flooring complete the garage. The home is storm ready with electric shutters on the front and rear and accordion shutters on the rest of the windows. This home -a true masterpiece- can be yours in gorgeous Naples.
/u.realgeeks.media/thomasrealtor/PPR-Logo-Detail.jpg)
Additional Information
- Year Built
- 2010
- Garage Spaces
- 2
- furnished
- Unfurnished
- Pets
- Yes
- Amenities
- Basketball Court, Beauty Salon, Bike And Jog Path, Bocce Court, Clubhouse, Pool, Fitness Center, Pickleball, Play Area, Restaurant, Sidewalk, Streetlight, Tennis Court(s)
- Community Type
- Gated
- View
- Lake
- Boat Access
- None
- Waterfront Description
- Lake
- Pool
- Yes
- Building Description
- 1 Story/Ranch
- Restrictions
- Deeded
- Rear Exposure
- NE
- Roof
- Tile
- Flooring
- Tile
- Exterior Features
- Screened Lanai/Porch
- Water
- Central
- Cooling
- Ceiling Fan(s), Central Electric
- Interior Features
- Closet Cabinets, Fireplace, Laundry Tub, Pantry, Pull Down Stairs, Smoke Detectors
- Equipment/Appliances Included
- Auto Garage Door, Dishwasher, Disposal, Microwave, Range, Refrigerator/Freezer, Security System, Self Cleaning Oven, Smoke Detector, Washer
- Rooms
- Den - Study, Laundry in Residence, Screened Lanai/Porch
- Tax Year
- 2023
- Total Annual Recurring Fees
- $5392
- HOA Fee
- $1,347
Mortgage Calculator
Courtesy of Gulf Coast Properties Group.
Selling Office: Gulf Coast Properties Group. The data relating to real estate for sale on this web site comes in part from the Broker Reciprocity Program (BR Program) of M.L.S. of Naples, Inc. Properties listed with brokerage firms other than this company are marked with the BR Program Icon or the BR House Icon and detailed information about them includes the name of the listing brokers. The properties displayed may not be all the properties available through the BR Program. The information provided is for consumers’ personal, non-commercial use and may not be used for any other purpose.