3820 8th AVE NE, Naples, FL 34120
- $570,000
- 3
- BD
- 2
- BA
- 1,663
- SqFt




- Sold Price
- $570,000
- List Price
- $599,000
- Listing Price
- $599,000
- Closing Date
- Sep 11, 2024
- MLS#
- 224060145
- Status
- CLOSED
- Bedrooms
- 3
- Beds + Den
- 3 Bed
- Bathrooms
- 2
- Living Sq. Ft
- 1,663
- Property Class
- Single Family Residential
- Building Design
- Ranch, Single Family Residence
- Status Type
- Resale Property
- County
- Collier
- Region
- NA43 - GGE 22,36,38-47,59-65
- Development
- Golden Gate Estates
- Subdivision
- Golden Gate Estates
Property Description
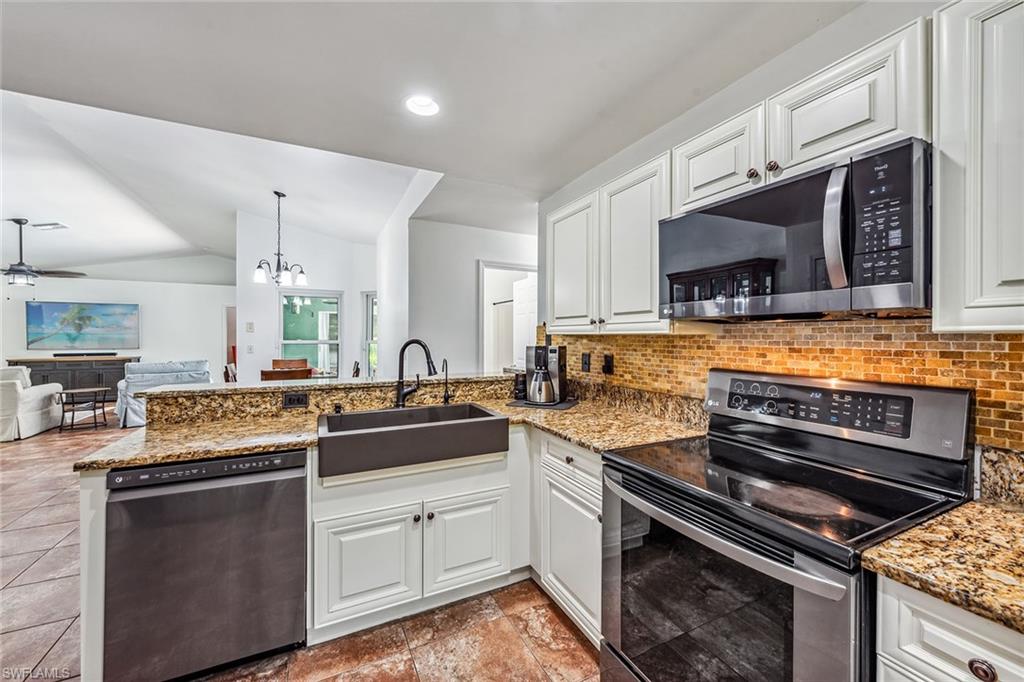
Welcome to your inviting private retreat in the heart of Golden Gate Estates. This single-family pool home offers an unparalleled blend of tranquility and luxury on a sprawling 2.73-acre lot. Near a dead-end street, this property ensures peace and seclusion while being just a short drive from Naples vibrant attractions and pristine beaches. Spanning 1,663 square feet, this residence features a thoughtfully designed floor plan with three bedrooms, two baths and a two-car garage. The home's southern exposure bathes the interior in natural light, highlighting the vaulted ceilings and the elegant tile flooring in the main living areas. The newer HVAC system and impact glass windows ensure year-round comfort and safety. The heart of the home is the gourmet kitchen, boasting white shaker-style cabinets, granite countertops, recessed lighting and a stylish tile backsplash. It is equipped with LG stainless steel appliances, including a range, a newer microwave, a French door refrigerator and freezer, and a dishwasher. The breakfast bar and pantry add to the kitchen's functionality and charm. The living room and dining area are designed for relaxation and entertainment, with three arched windows providing picturesque views of the private backyard. A glass slider opens to the lanai, seamlessly blending indoor and outdoor living. The expansive lanai is ideal for outdoor enjoyment, featuring a covered seating area, a screen enclosure, a refreshing pool, an outdoor shower and a convenient pool bath. Enjoy the serene landscape and wooded views in complete privacy. The owner's suite is a sanctuary with direct access to the lanai, two walk-in closets and an en-suite bath. The bath is a luxurious retreat with a vanity with a full-width mirror, a linen closet, and a walk-in shower that is tiled floor to ceiling with multiple shower heads and a frameless glass enclosure. The guest bedrooms are adjacent to a bath that also serves as the pool bath, complete with a white vanity and a shower-tub combo. The laundry area is equipped with white storage cabinets, a utility sink and a front-load washer and dryer for added convenience. With no HOA fees or restrictions, the possibilities for this property are endless. Whether you seek a serene retreat or a luxurious estate close to the amenities and attractions of Naples, this home offers the ideal balance of seclusion and accessibility.
/u.realgeeks.media/thomasrealtor/PPRFullLogoLightBkgd2_(1).jpg)
Additional Information
- Year Built
- 2002
- Garage Spaces
- 2
- furnished
- Unfurnished
- Pets
- Yes
- Amenities
- None
- Community Type
- Non-Gated
- View
- Landscaped Area, Preserve, Trees/Woods
- Boat Access
- None
- Waterfront Description
- None
- Pool
- Yes
- Building Description
- 1 Story/Ranch
- Acres
- 2.73
- Restrictions
- None
- Rear Exposure
- S
- Roof
- Shingle
- Flooring
- Carpet, Tile
- Exterior Features
- Screened Lanai/Porch, Outdoor Shower
- Water
- Reverse Osmosis - Entire House, Well
- Sewer
- Septic Tank
- Cooling
- Ceiling Fan(s), Central Electric
- Interior Features
- Built-In Cabinets, Custom Mirrors, Foyer, Laundry Tub, Pantry, Smoke Detectors, Vaulted Ceiling(s), Walk-In Closet(s), Window Coverings
- Equipment/Appliances Included
- Auto Garage Door, Dishwasher, Disposal, Dryer, Microwave, Range, Refrigerator/Freezer, Refrigerator/Icemaker, Reverse Osmosis, Security System, Self Cleaning Oven, Smoke Detector, Washer, Washer/Dryer Hookup
- Rooms
- Guest Bath, Guest Room, Laundry in Residence, Screened Lanai/Porch
- Tax Year
- 2023
Mortgage Calculator
Courtesy of Premier Sotheby's Int'l Realty.
Selling Office: I. Wright Real Estate. The data relating to real estate for sale on this web site comes in part from the Broker Reciprocity Program (BR Program) of M.L.S. of Naples, Inc. Properties listed with brokerage firms other than this company are marked with the BR Program Icon or the BR House Icon and detailed information about them includes the name of the listing brokers. The properties displayed may not be all the properties available through the BR Program. The information provided is for consumers’ personal, non-commercial use and may not be used for any other purpose.