Share this with your friends


239-877-9715
Real Estate Company
9123 Cherry Oaks LN, Naples, FL 34114
- $710,000
- 3
- BD
- 2
- BA
- 1,843
- SqFt




- Sold Price
- $710,000
- List Price
- $724,900
- Listing Price
- $724,900
- Closing Date
- Dec 06, 2024
- MLS#
- 224060107
- Status
- CLOSED
- Bedrooms
- 3
- Beds + Den
- 3 Bed
- Bathrooms
- 2
- Living Sq. Ft
- 1,843
- Property Class
- Single Family Residential
- Building Design
- Ranch, Single Family Residence
- Status Type
- Resale Property
- County
- Collier
- Region
- NA38 - South of US41 East of 951
- Development
- Fiddler's Creek
- Subdivision
- Cranberry Crossing
Property Description
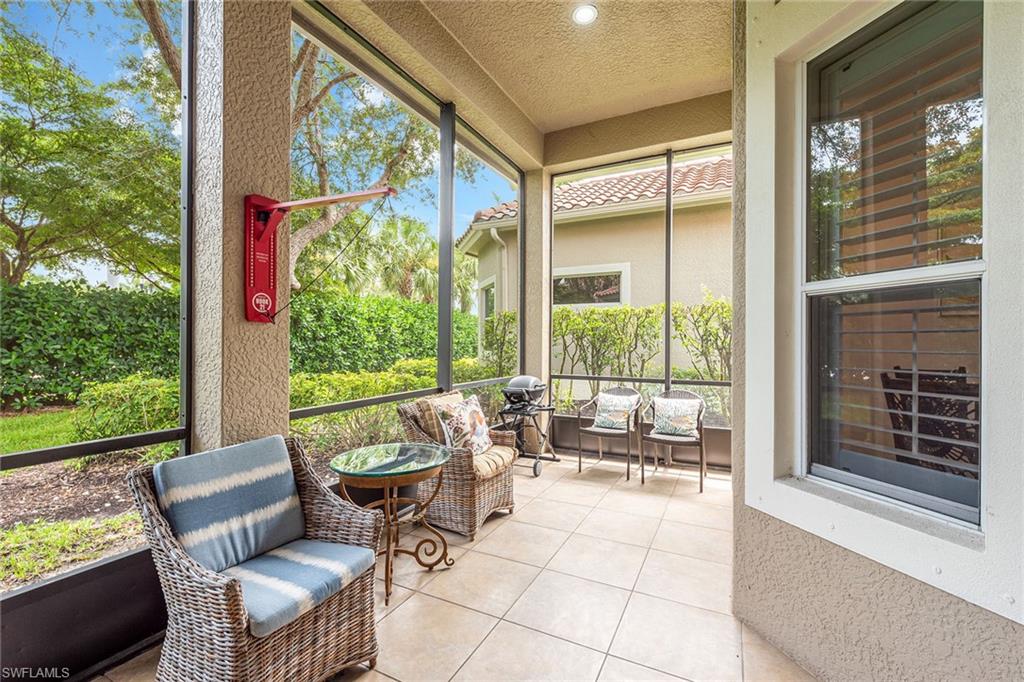
Welcome to Cranberry Crossing in Fiddler’s Creek, a beautifully turnkey furnished residence in an award-winning community boasting over 1,800 square feet of living space and featuring three spacious bedrooms and two beautifully appointed baths. The attractive exterior impresses with a 2018 tile roof and a paver driveway leading to an air-conditioned two-car garage, adorned with a wood carriage-style door. Step inside to discover an array of premium interior finishes, including volume ceilings, elegant crown molding, recessed lighting, upgraded fans and light fixtures. The living areas are graced with tile flooring laid on the diagonal, while arched doorways and 8-foot doors add a touch of architectural elegance. The welcoming foyer opens into an expansive open-concept living, dining and kitchen area, highlighted by a glass slider that leads to a 24-foot wide covered and screened lanai. The kitchen is a chef's dream, featuring natural gas cooking, white cabinets with underlighting, granite countertops, a center island with a four-seater bar, a built-in desk, a pantry and top-of-the-line stainless steel appliances. The owner's suite is a private retreat, complete with wood flooring, two walk-in closets, dual vanities, a walk-in shower and a separate soaker tub. Two guest bedrooms, also with wood flooring, are bathed in natural light and share a conveniently located full bathroom and linen closet. Additional modern conveniences include a new HVAC system, a new washer and dryer, a Nest smart thermostat and a Kinetico drinking water filtration system. Residents of Fiddler's Creek enjoy impressive luxurious resort-style amenities, such as a spectacular 54,000-square-foot clubhouse, state-of-the-art fitness center, spa services, sauna, steam room, multiple pools, pool-side service, hot tub, tennis, pickleball, bocce, two onsite restaurants, and an extensive activity and event calendar with something for everyone. The community offers lush landscaping, and a vibrant and active lifestyle. Outstanding membership options are available for a beach club, a marina, and/or a golf club, with a new golf clubhouse and a renovated golf course set to be completed in 2024, offering immediate membership opportunities. Don't miss this opportunity of great value for a single-family home in a highly regarded and often sought-after community with a premium lifestyle that exceeds expectations.
/u.realgeeks.media/thomasrealtor/PPRFullLogoLightBkgd2_(1).jpg)
Additional Information
- Year Built
- 2005
- Garage Spaces
- 2
- furnished
- Turnkey
- Pets
- Limits
- Amenities
- Beach Club Available, Bike And Jog Path, Bocce Court, Business Center, Cabana, Clubhouse, Pool, Community Room, Spa/Hot Tub, Fitness Center, Full Service Spa, Golf Course, Internet Access, Marina, Pickleball, Play Area, Private Membership, Putting Green, Restaurant, Sauna, Shopping, Sidewalk, Streetlight, Tennis Court(s), Underground Utility
- Community Type
- Gated, Golf Course, Tennis
- View
- Landscaped Area
- Boat Access
- None
- Waterfront Description
- None
- Building Description
- 1 Story/Ranch
- Acres
- 0.13
- Restrictions
- No Commercial, No RV, No Truck
- Rear Exposure
- N
- Roof
- Tile
- Flooring
- Carpet, Tile
- Exterior Features
- Screened Lanai/Porch
- Water
- Central
- Cooling
- Ceiling Fan(s), Central Electric
- Interior Features
- Built-In Cabinets, Custom Mirrors, Foyer, Laundry Tub, Pantry, Smoke Detectors, Volume Ceiling, Walk-In Closet(s), Window Coverings
- Equipment/Appliances Included
- Auto Garage Door, Central Vacuum, Cooktop - Gas, Dishwasher, Disposal, Dryer, Microwave, Range, Refrigerator/Icemaker, Self Cleaning Oven, Smoke Detector, Warming Tray, Washer, Washer/Dryer Hookup
- Rooms
- Guest Bath, Guest Room, Home Office, Laundry in Residence, Screened Lanai/Porch
- Tax Year
- 2019
- Total Annual Recurring Fees
- $9096
- HOA Fee
- $995
- Elementary School
- Manatee Elementary School
- Middle School
- Manatee Middle School
- High School
- Lely High School
Mortgage Calculator
Courtesy of Premier Sotheby's Int'l Realty.
Selling Office: DomainRealty.com LLC. The data relating to real estate for sale on this web site comes in part from the Broker Reciprocity Program (BR Program) of M.L.S. of Naples, Inc. Properties listed with brokerage firms other than this company are marked with the BR Program Icon or the BR House Icon and detailed information about them includes the name of the listing brokers. The properties displayed may not be all the properties available through the BR Program. The information provided is for consumers’ personal, non-commercial use and may not be used for any other purpose.