801 Regency Reserve CIR Unit 4301, Naples, FL 34119
- $710,000
- 2
- BD
- 2
- BA
- 2,050
- SqFt



- Sold Price
- $710,000
- List Price
- $725,000
- Listing Price
- $725,000
- Closing Date
- Sep 11, 2024
- MLS#
- 224055943
- Status
- CLOSED
- Bedrooms
- 2
- Beds + Den
- 2+Den
- Bathrooms
- 2
- Living Sq. Ft
- 2,050
- Property Class
- Condo
- Building Design
- Low Rise (1-3)
- Status Type
- Resale Property
- County
- Collier
- Region
- NA14 -Vanderbilt Rd to Pine Ridge Rd
- Development
- Vineyards
- Building Name
- Regency Reserve
Property Description
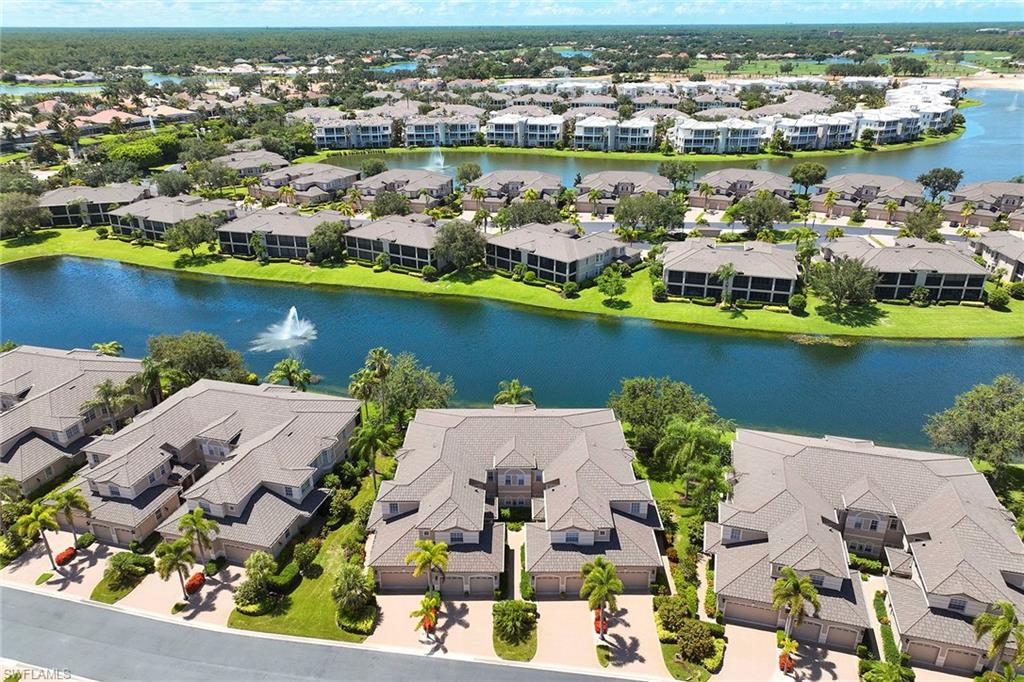
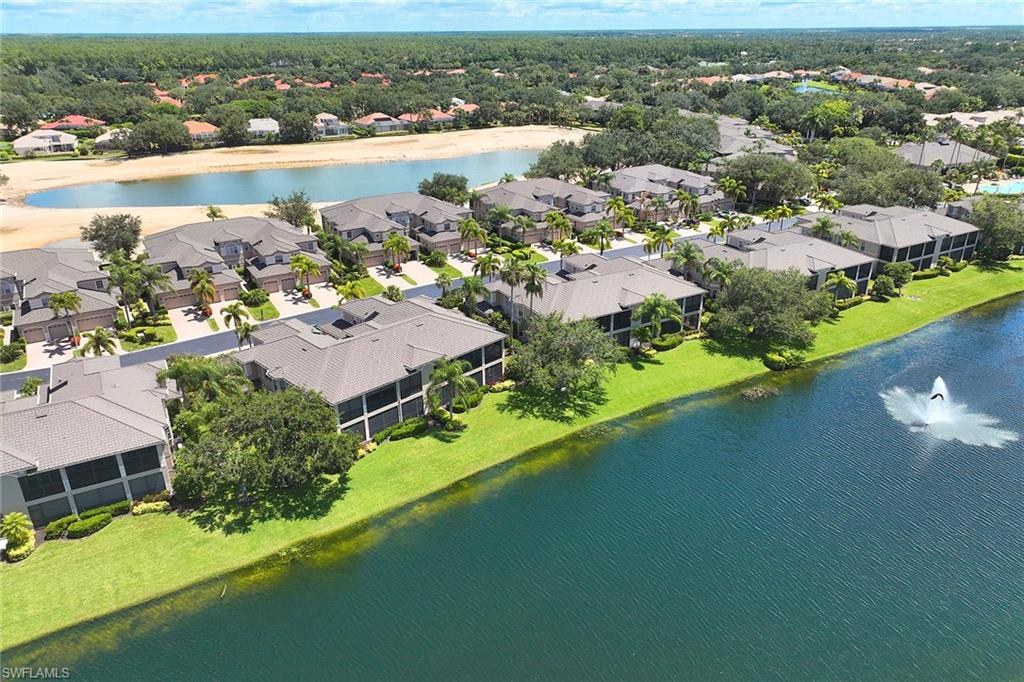
This immaculate Regency Reserve first-floor coach home has over 2,000 square feet and exudes pride of ownership throughout. The two-bedroom plus den home has all the extras including southern rear exposure, a double attached garage, two baths, a laundry room with a window and a waterfront end unit location in The Vineyards. Formal and informal dining with both formal living room plus a casual den, it lives like a single-family home. The screened 40-foot lanai looks out to the sparkling lake with fountain and has sliding door access from living and dining rooms as well as the primary bedroom suite. Tile on the diagonal in most living areas, wood flooring in the primary bedroom, plantation shutters and neutral colors. Regency Reserve offers a private clubhouse with resort-style amenities including pool, spa and fitness center. Various other memberships are offered at the Vineyards Country Club and membership is optional. Guard gated 24/7. Convenient north Naples location, only minutes to shopping, dining, the Mercato entertainment district and gulf beaches.
/u.realgeeks.media/thomasrealtor/PPRFullLogoLightBkgd2_(1).jpg)
Additional Information
- Year Built
- 2002
- Garage Spaces
- 2
- furnished
- Partially
- Pets
- Limits
- Amenities
- Bike And Jog Path, Clubhouse, Park, Pool, Community Room, Spa/Hot Tub, Fitness Center, Golf Course, Internet Access, Private Membership, Shopping, Sidewalk, Streetlight, Underground Utility
- Community Type
- Gated, Golf Course, Tennis
- View
- Lake, Landscaped Area, Water Feature
- Boat Access
- None
- Waterfront Description
- Lake
- Building Description
- Carriage/Coach, Corner, End-Unit
- Restrictions
- Deeded
- Rear Exposure
- S
- Roof
- Metal
- Flooring
- Carpet, Tile, Wood
- Exterior Features
- Screened Lanai/Porch
- Water
- Central
- Cooling
- Ceiling Fan(s), Humidistat
- Interior Features
- Foyer, Laundry Tub, Pantry, Pull Down Stairs, Smoke Detectors, Walk-In Closet(s), Wheel Chair Access, Window Coverings
- Equipment/Appliances Included
- Auto Garage Door, Cooktop - Electric, Dishwasher, Disposal, Dryer, Microwave, Refrigerator/Icemaker, Security System, Self Cleaning Oven, Smoke Detector, Washer
- Rooms
- Den - Study, Great Room, Guest Bath, Guest Room, Laundry in Residence, Screened Lanai/Porch
- Tax Year
- 2023
- Total Annual Recurring Fees
- $10560
- Master HOA Fee
- $641
- Master HOA Fee Frequency
- Quarterly
- Condo Fee
- $1999
- Condo Fee Frequency
- Quarterly
- Elementary School
- Vineyards
- Middle School
- Oakridge
- High School
- Gulf Coast
Mortgage Calculator
Courtesy of Premier Sotheby's Int'l Realty.
Selling Office: Coldwell Banker Realty. The data relating to real estate for sale on this web site comes in part from the Broker Reciprocity Program (BR Program) of M.L.S. of Naples, Inc. Properties listed with brokerage firms other than this company are marked with the BR Program Icon or the BR House Icon and detailed information about them includes the name of the listing brokers. The properties displayed may not be all the properties available through the BR Program. The information provided is for consumers’ personal, non-commercial use and may not be used for any other purpose.