1360 9th ST SW, Naples, FL 34117
- $840,000
- 3
- BD
- 2
- BA
- 2,020
- SqFt




- Sold Price
- $840,000
- List Price
- $888,000
- Listing Price
- $888,000
- Closing Date
- Nov 22, 2024
- MLS#
- 224055729
- Status
- CLOSED
- Bedrooms
- 3
- Beds + Den
- 3+Den
- Bathrooms
- 2
- Living Sq. Ft
- 2,020
- Property Class
- Single Family Residential
- Building Design
- Ranch, Single Family Residence
- Status Type
- Resale Property
- County
- Collier
- Region
- NA42 - GGE 4,5,8,9,12,15,27,28,193-195
- Development
- Golden Gate Estates
- Subdivision
- Golden Gate Estates
Property Description
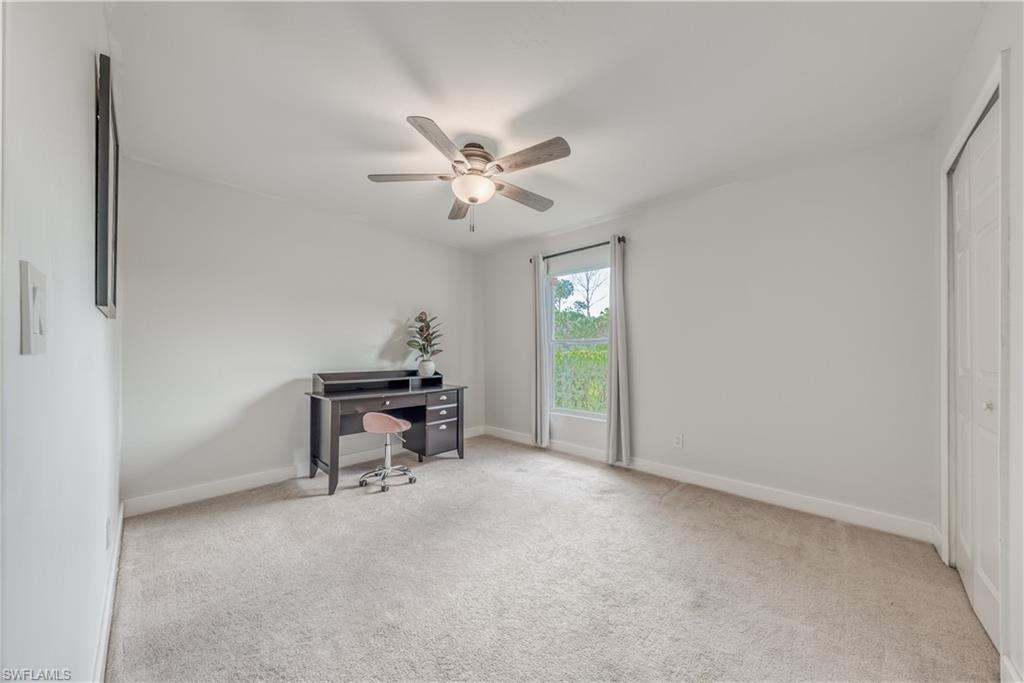
Welcome to your quiet and secluded oasis tucked away on nearly 5 private acres backing up to a quarry. The asphalt circular driveway brings you to a stunning 3bed+ den, 2 bath pool home. Upon entrance you have french doors leading to the spacious den and with an adjacent cozy family room. The recently renovated kitchen is a show stopper with quartz counter tops, Kitchen Aid appliances, and reverse osmosis system. The generously sized great room features vaulted ceilings and hurricane impact sliders taking you out to the caged lanai with sparkling salt water pool. The immense primary suite with new flooring offers a substantial walk-in closet, and partially renovated bathroom. Two sizable guest bedrooms and full bathroom remain. The laundry room is highlighted with newer washer and dryer and custom wall tile detail. The perimeter of the property is partially fenced while a portion of the lot surrounding the pool is completely fenced. Multiple storage units sit on the property along with a recently constructed structure offering 3 carports and two more storage units. Plenty of room for all your storage needs and wants. Able to subdivide the land.
/u.realgeeks.media/thomasrealtor/PPRFullLogoLightBkgd2_(1).jpg)
Additional Information
- Year Built
- 2000
- Garage Spaces
- 2
- Carport Spaces
- 3
- furnished
- Furnished
- Pets
- Yes
- Amenities
- None
- Community Type
- Non-Gated
- View
- Landscaped Area, Trees/Woods
- Boat Access
- None
- Waterfront Description
- None
- Pool
- Yes
- Building Description
- 1 Story/Ranch
- Acres
- 4.69
- Restrictions
- None
- Rear Exposure
- SE
- Roof
- Shingle
- Flooring
- Carpet, Tile
- Exterior Features
- Screened Lanai/Porch, Storage
- Water
- Reverse Osmosis - Partial House, Well
- Sewer
- Septic Tank
- Cooling
- Central Electric
- Interior Features
- Custom Mirrors, French Doors, Laundry Tub, Pantry, Smoke Detectors, Walk-In Closet(s), Window Coverings
- Equipment/Appliances Included
- Auto Garage Door, Dishwasher, Disposal, Dryer, Microwave, Range, Refrigerator/Freezer, Reverse Osmosis, Wall Oven, Washer, Water Treatment Owned
- Rooms
- Den - Study, Family Room, Laundry in Residence, Screened Lanai/Porch
- Tax Year
- 2023
- Elementary School
- Big Cypress
- Middle School
- Cypress Palm
- High School
- Golden Gate
Mortgage Calculator
Courtesy of Alfred Robbins Realty Group.
Selling Office: . The data relating to real estate for sale on this web site comes in part from the Broker Reciprocity Program (BR Program) of M.L.S. of Naples, Inc. Properties listed with brokerage firms other than this company are marked with the BR Program Icon or the BR House Icon and detailed information about them includes the name of the listing brokers. The properties displayed may not be all the properties available through the BR Program. The information provided is for consumers’ personal, non-commercial use and may not be used for any other purpose.