1921 Oakes BLVD, Naples, FL 34119
- $3,250,000
- 5
- BD
- 3.5
- BA
- 4,323
- SqFt






- Sold Price
- $3,250,000
- List Price
- $3,489,500
- Listing Price
- $3,489,500
- Closing Date
- Oct 31, 2024
- MLS#
- 224055571
- Status
- CLOSED
- Bedrooms
- 5
- Beds + Den
- 5 Bed
- Bathrooms
- 3.5
- Living Sq. Ft
- 4,323
- Property Class
- Single Family Residential
- Building Design
- Ranch, Single Family Residence
- Status Type
- Resale Property
- County
- Collier
- Region
- NA22 - S/O Immokalee 1,2,32,95,96,97
- Development
- Oakes Estates
- Subdivision
- Oakes Estates
Property Description
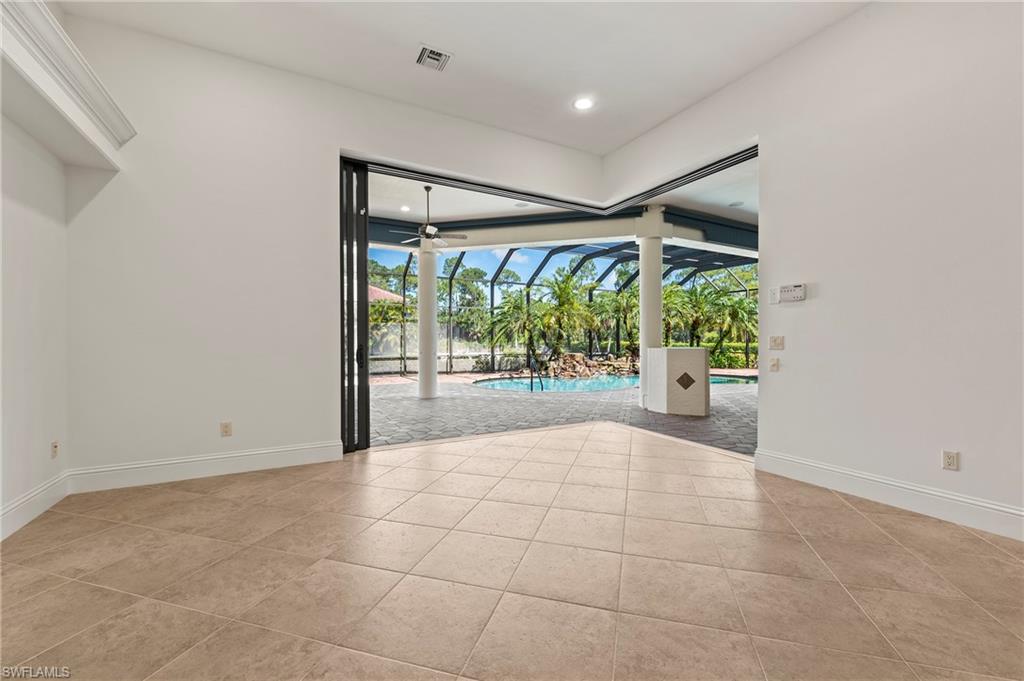
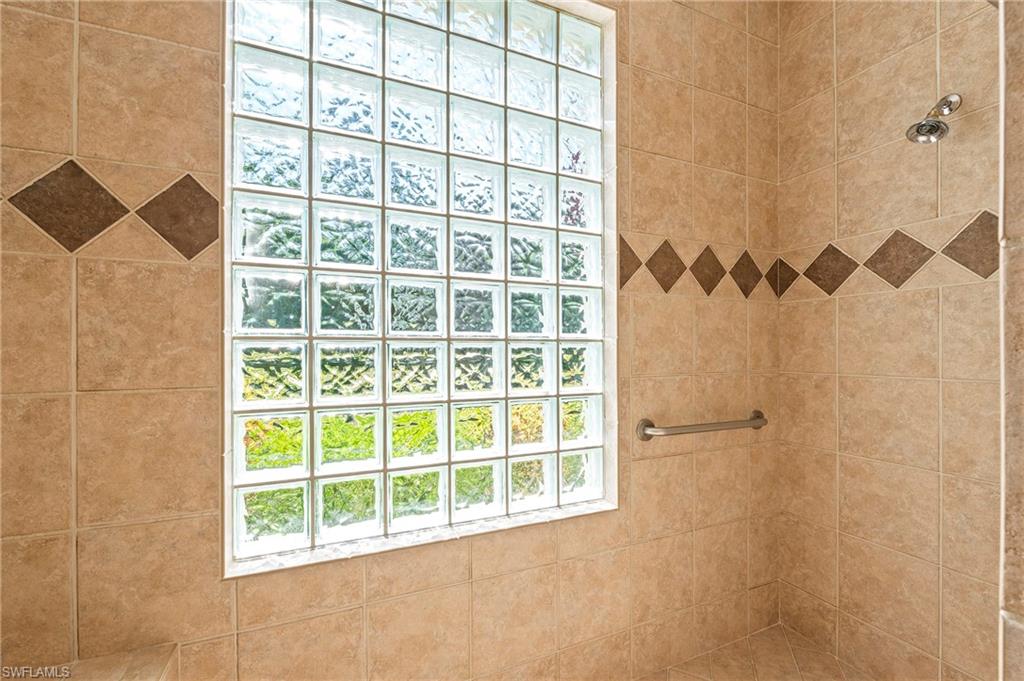
Welcome to your perfect retreat in the sought after Oakes Estates! Enter along a concrete driveway adorned w/Asian Banyan canopy trees surrounded by majestic pine trees. This stunning estate features 3.37 acres of beautifully landscaped grounds, complete with a electric gated entrance. This Grand Estate features a Custom Built concrete block 60' x 80' building w/ new tile roof (2022) and IMPACT GLASS windows, whole-house generator, & Kenetico RO system w/ service contract featuring a 1200 sq. ft. 1 bedroom/1 bath GUEST QUARTERS new A/C (2021) perfect as a mother-in-law suite, office for a business owner, art studio & more! The 60'x60' 3600 sq. ft. GARAGE offers epoxy floors, 15' high corrugated steel ceiling, 1200 sq. ft. of 2nd floor loft storage area w/ additional attic access for more storage! This exceptional garage is perfect for a car collector, RV enthusiast, or boater! This enormous space can easily accommodate up to 12 cars, features 3 bays with (3) 13' x 13 1/2' overhead garage doors, 300 AMP electrical service and full RV hook-up including black water disposal, exhaust, water/electric. The 12" poured concrete driveway leads to the garage w/ a huge pad for ease of parking and turn-around of RVs and boats, and well lit w/ stadium lighting. The MAIN HOUSE is over 4300 square feet of living space & boasts 5 oversized bedrooms, (5th bedroom features custom built wood cabinetry perfect for a home office) 3 1/2 luxurious bathrooms, zero corner glass sliders, elegant crown molding & double-tray ceilings, & tile flooring flowing seamlessly throughout the home. The Primary bedroom offers a private oasis w/ tranquil views of the pool area, huge walk-in closet with custom wood built-ins, private full size washer/dryer, elegant bathroom w/ luxurious soaking tub and walk-in shower. Upgrades include New A/C (2022), New tile roof (2022), central vac system, leak detection system, Canosa closet shelving, sky tubes, whole-house generator & Kenetico RO system w/ service contract, & 500 Gallon buried propane tank for peace of mind. The Gourmet kitchen is a Chef's dream w/ beautiful wood cabinetry, enormous kitchen island, Italian marble accented back-splash, built-in Sub Zero Refrigerator, double drawer sub-zero refrigerators, DACOR gas stove w/ 6 burners & double oven, Commercial exhaust hood, DACOR microwave, Miele dishwasher, & huge walk-in pantry. The large laundry room features Electrolux washer/dryer and leads to a three-car attached oversized garage with 10'x12 and 10'x16' overhead garage doors, 400 AMP electric service, Insta hot water heater (2020) enhance the home's functionality. Enjoy outdoor living at its finest with an Expansive covered lanai with sun shade roll down screens, out-door built-in gas fireplace, outdoor kitchen featuring a gas grill, & screened pavered pool deck, above ground jacuzzi, saltwater pool & waterfall feature perfect for entertaining friends and family. This Exceptional residence is available for immediate occupancy!
/u.realgeeks.media/thomasrealtor/PPRFullLogoLightBkgd2_(1).jpg)
Additional Information
- Year Built
- 2006
- Garage Spaces
- 6
- furnished
- Unfurnished
- Pets
- Yes
- Amenities
- Boat Storage, Storage, Horses OK
- Community Type
- No Subdivision
- View
- Canal, Landscaped Area, Trees/Woods
- Boat Access
- None
- Waterfront Description
- Canal Front
- Pool
- Yes
- Building Description
- 1 Story/Ranch, See Remarks
- Acres
- 3.37
- Restrictions
- None
- Rear Exposure
- W
- Roof
- Tile
- Flooring
- Tile
- Exterior Features
- Screened Lanai/Porch, Built In Grill, Outdoor Kitchen, Storage
- Water
- Reverse Osmosis - Entire House, Softener, Well
- Sewer
- Septic Tank
- Cooling
- Ceiling Fan(s), Central Electric
- Interior Features
- Built-In Cabinets, Closet Cabinets, Foyer, Laundry Tub, Multi Phone Lines, Pantry, Pull Down Stairs, Smoke Detectors, Tray Ceiling(s), Volume Ceiling, Walk-In Closet(s), Window Coverings, Zero/Corner Door Sliders
- Equipment/Appliances Included
- Auto Garage Door, Cooktop - Gas, Dishwasher, Double Oven, Dryer, Generator, Grill - Gas, Microwave, Other, Refrigerator/Icemaker, Reverse Osmosis, Satellite Dish, Smoke Detector, Washer, Water Treatment Owned
- Rooms
- Den - Study, Great Room, Guest Bath, Guest Room, Home Office, Laundry in Residence, Screened Lanai/Porch
- Tax Year
- 2023
Mortgage Calculator
Courtesy of John R Wood Properties.
Selling Office: William Raveis Real Estate. The data relating to real estate for sale on this web site comes in part from the Broker Reciprocity Program (BR Program) of M.L.S. of Naples, Inc. Properties listed with brokerage firms other than this company are marked with the BR Program Icon or the BR House Icon and detailed information about them includes the name of the listing brokers. The properties displayed may not be all the properties available through the BR Program. The information provided is for consumers’ personal, non-commercial use and may not be used for any other purpose.