984 Glen Lake CIR, Naples, FL 34119
- $2,075,000
- 3
- BD
- 3.5
- BA
- 2,930
- SqFt


- Sold Price
- $2,075,000
- List Price
- $2,171,000
- Listing Price
- $2,171,000
- Closing Date
- Dec 02, 2024
- MLS#
- 224052366
- Status
- CLOSED
- Bedrooms
- 3
- Beds + Den
- 3+Den
- Bathrooms
- 3.5
- Living Sq. Ft
- 2,930
- Property Class
- Single Family Residential
- Building Design
- Ranch, Single Family Residence
- Status Type
- Resale Property
- County
- Collier
- Region
- NA14 -Vanderbilt Rd to Pine Ridge Rd
- Development
- Vineyards
- Subdivision
- Glen Lake Estates
Property Description
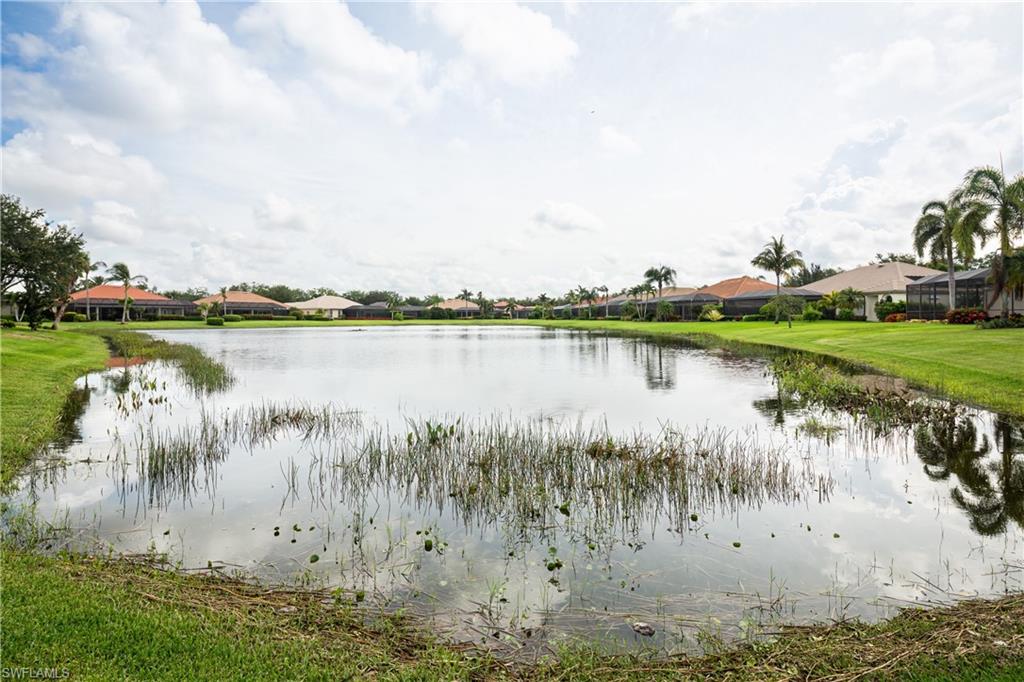
Introducing this newly renovated Estate home in The Vineyards. This immaculately kept property is strategically located on a private street in The Glen Lake Estates, featuring direct views of the water. With a highly desirable floor plan, this estate boasts 3 bedrooms, including the oversized Primary Bedroom Suite, a full Guest Bedroom Suite, 3.5 baths, and just over 2,930+ SF. Boasting a uniquely large chef’s kitchen, complete with Taj Mahal countertops, a centric island, an upgraded Black Stainless-Steel package, this kitchen has ample seating, making it the perfect place for entertaining. Attention to detail and superfluous craftsmanship are on display throughout, including the large formal dining room, the lavish great room with its soaring ceilings, and the entertainer’s wet bar, overlooking the pool & lake, just off the formal sitting room. The 830+ SF covered lanai is outfitted w/ separate dining and lounge areas, an oversized pool and spa, all brought together by the large centerpiece waterfall. Additional upgrades include, but not limited to, a new roof (2023), upgraded AC units, new hot water heaters, and automatic roll down hurricane protection. The Vineyards is highly regarded as a Top Community in Naples, boasting a fully renovated Clubhouse, Gym and Library, 36 Holes of Masterful Golf, while being conveniently located around everything Naples has to offer.
/u.realgeeks.media/thomasrealtor/PPRFullLogoLightBkgd2_(1).jpg)
Additional Information
- Year Built
- 2000
- Garage Spaces
- 3
- furnished
- Unfurnished
- Pets
- With Approval
- Amenities
- Bike And Jog Path, Clubhouse, Park, Golf Course, Private Membership, Sidewalk, Tennis Court(s), Underground Utility
- Community Type
- Gated, Golf Course
- View
- Lake, Landscaped Area
- Boat Access
- None
- Waterfront Description
- Lake
- Pool
- Yes
- Building Description
- 1 Story/Ranch, Florida
- Acres
- 0.32
- Restrictions
- Deeded, No Commercial
- Rear Exposure
- E
- Roof
- Tile
- Flooring
- Laminate, Vinyl
- Exterior Features
- Screened Lanai/Porch
- Water
- Central
- Cooling
- Ceiling Fan(s), Central Electric
- Interior Features
- Bar, Fireplace, Foyer, French Doors, Pull Down Stairs, Tray Ceiling(s), Walk-In Closet(s), Wet Bar, Window Coverings, Zero/Corner Door Sliders
- Equipment/Appliances Included
- Auto Garage Door, Cooktop - Electric, Dishwasher, Disposal, Dryer, Microwave, Range, Refrigerator, Refrigerator/Freezer, Refrigerator/Icemaker, Self Cleaning Oven, Smoke Detector, Warming Tray, Washer, Wine Cooler
- Rooms
- Den - Study, Laundry in Residence, Screened Lanai/Porch
- Tax Year
- 2023
- Total Annual Recurring Fees
- $5980
- HOA Fee
- $1,495
- Elementary School
- Vineyards Elementary School
- Middle School
- Oakridge Middle School
- High School
- Gulf Coast High School
Mortgage Calculator
Courtesy of William Raveis Real Estate.
Selling Office: Coldwell Banker Realty. The data relating to real estate for sale on this web site comes in part from the Broker Reciprocity Program (BR Program) of M.L.S. of Naples, Inc. Properties listed with brokerage firms other than this company are marked with the BR Program Icon or the BR House Icon and detailed information about them includes the name of the listing brokers. The properties displayed may not be all the properties available through the BR Program. The information provided is for consumers’ personal, non-commercial use and may not be used for any other purpose.