5814 Hammock Isles DR, Naples, FL 34119
- $1,380,000
- 4
- BD
- 3
- BA
- 2,626
- SqFt




- Sold Price
- $1,380,000
- List Price
- $1,450,000
- Listing Price
- $1,450,000
- Closing Date
- Dec 06, 2024
- MLS#
- 224049605
- Status
- CLOSED
- Bedrooms
- 4
- Beds + Den
- 4 Bed
- Bathrooms
- 3
- Living Sq. Ft
- 2,626
- Property Class
- Single Family Residential
- Building Design
- Single Family Residence
- Status Type
- Resale Property
- County
- Collier
- Region
- NA14 -Vanderbilt Rd to Pine Ridge Rd
- Development
- Vineyards
- Subdivision
- Hammock Isles
Property Description
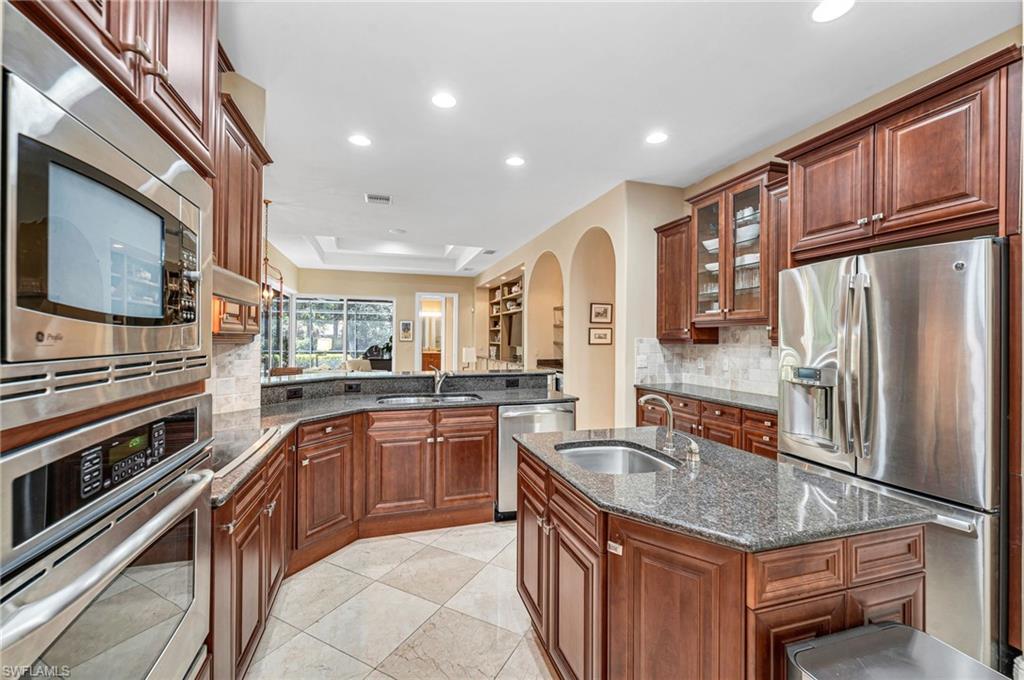
Model perfect, this popular Rivera floor plan features many upgrades and extras including cherrywood cabinets in the kitchen, stainless steel appliances, granite countertops, custom built-ins, electric wind screens on the lanai, impact resistant windows. Upgraded, oversized lanai package includes pool, spa and outdoor kitchen. This home is located on a large cul-de-sac lot and offers an excellent private location within the community and a serene landscaped view. Vineyards features many levels of optional club memberships and an active social calendar. The community features a 24/7 guarded gates, LOW HOA fees, and a beautiful community park. Optional membership at the world-class Vineyards Country Club provides access to an abundance of luxury amenities. Located near the Waterside Shops and beaches, this home offers easy access to all the best that Naples has to offer. Some furnishings are available for purchase outside of sale under separate contract. Potted plants will transfer with purchase. 4th bedroom is currently used as a home office.
/u.realgeeks.media/thomasrealtor/PPRFullLogoLightBkgd2_(1).jpg)
Additional Information
- Year Built
- 2007
- Garage Spaces
- 2
- furnished
- Unfurnished
- Pets
- With Approval
- Amenities
- Beauty Salon, Bocce Court, Clubhouse, Park, Fitness Center, Golf Course, Internet Access, Pickleball, Private Membership, Restaurant, Sidewalk, Streetlight, Tennis Court(s), Underground Utility
- Community Type
- Gated, Golf Course
- View
- Landscaped Area
- Boat Access
- None
- Waterfront Description
- None
- Pool
- Yes
- Building Description
- Contemporary
- Acres
- 0.26
- Restrictions
- Architectural, Deeded, No Commercial, No RV
- Rear Exposure
- E
- Roof
- Tile
- Flooring
- Carpet, Marble, Tile
- Exterior Features
- Screened Lanai/Porch, Outdoor Kitchen
- Water
- Central
- Cooling
- Ceiling Fan(s), Central Electric
- Interior Features
- Built-In Cabinets, Exclusions, Laundry Tub, Pantry, Smoke Detectors, Tray Ceiling(s), Walk-In Closet(s), Zero/Corner Door Sliders
- Equipment/Appliances Included
- Auto Garage Door, Cooktop - Electric, Dishwasher, Disposal, Dryer, Microwave, Refrigerator/Icemaker, Self Cleaning Oven, Smoke Detector, Washer
- Rooms
- Den - Study, Family Room, Guest Bath, Guest Room, Laundry in Residence, Screened Lanai/Porch
- Tax Year
- 2023
- Total Annual Recurring Fees
- $5640
- HOA Fee
- $1,410
Mortgage Calculator
Courtesy of John R Wood Properties. 239-777-2428
Selling Office: Downing Frye Realty Inc.. The data relating to real estate for sale on this web site comes in part from the Broker Reciprocity Program (BR Program) of M.L.S. of Naples, Inc. Properties listed with brokerage firms other than this company are marked with the BR Program Icon or the BR House Icon and detailed information about them includes the name of the listing brokers. The properties displayed may not be all the properties available through the BR Program. The information provided is for consumers’ personal, non-commercial use and may not be used for any other purpose.