Share this with your friends


239-877-9715
Real Estate Company
5018 Groveland TER, Naples, FL 34119
- $5,050,000
- 4
- BD
- 4.5
- BA
- 4,782
- SqFt




- Sold Price
- $5,050,000
- List Price
- $5,250,000
- Listing Price
- $5,250,000
- Closing Date
- Jul 25, 2024
- MLS#
- 224046405
- Status
- CLOSED
- Bedrooms
- 4
- Beds + Den
- 4+Den
- Bathrooms
- 4.5
- Living Sq. Ft
- 4,782
- Property Class
- Single Family Residential
- Building Design
- Ranch, Single Family Residence
- Status Type
- Resale Property
- County
- Collier
- Region
- NA21 - N/O Immokalee Rd E/O 75
- Development
- Quail West
- Subdivision
- Quail West
Property Description
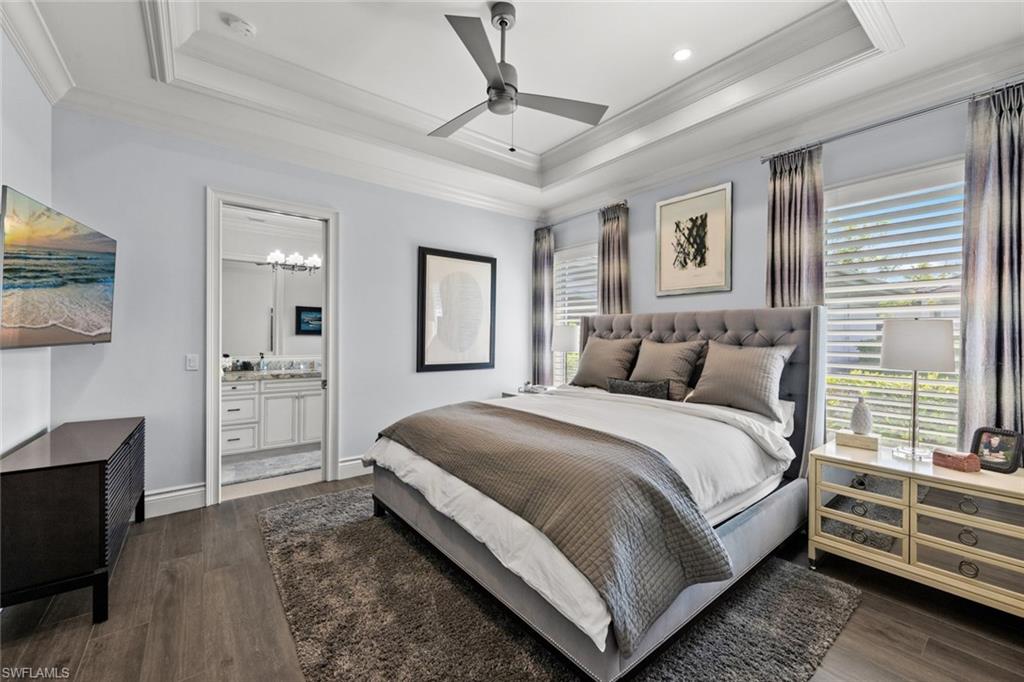
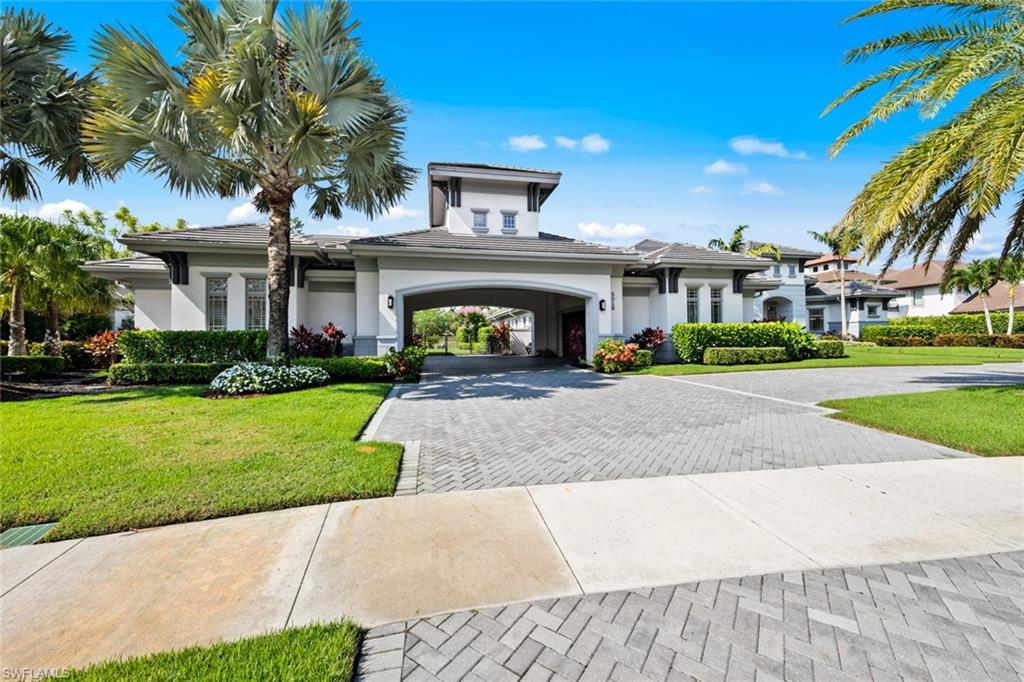
GOLF MEMBERSHIP IMMEDIATELY AVAILABLE. Step into the pages of the illustrious Florida Design magazine with this unparalleled golf course estate on .75 acres in Quail West that graced the pages of the celebrated interior and architectural publication. Being recognized in Florida Design is a testament to the home's innovative interior design and unique architectural features, setting it apart as a true masterpiece and offering you the unique chance to own a property that stands out on a national level. At first blush, the grand porte cochere adds to the exterior's magnificence, providing an elegant entrance that welcomes guests with a sense of arrival and gives a taste of the luxurious experience that continues as you enter the home. As you navigate the open floor plan, from the formal conversation area with a gas quartz-lined fireplace to the formal dining room, great room, kitchen, and breakfast area, the eye is drawn from ceiling to floor, captivated by the intricate and thoughtfully designed details at every level. The high ceilings with stunning details draw the eye upwards, showcasing the architectural brilliance that defines this estate. Towering doorways, picture windows, and exquisite millwork create a serene and sophisticated ambiance, while the refined finishes and elegant coastal contemporary decor reflect the home's overall aesthetic of understated opulence. The wide plank wood and marble floors provide a tactile experience of refinement underfoot, while the thoughtfully placed lighting fixtures enhance each room's beauty. The gourmet kitchen offers a spacious marble island ideal for large gatherings and multi-faceted meals and is outfitted with top-of-the-line appliances. Pocketing sliders in the great room open to an expansive outdoor living space. Here, you'll find a full outdoor kitchen, bar, and seating area featuring a gas linear fireplace. The highlight is the huge saltwater pool with a spa and water feature, which beckons with its crystal-clear waters and serene ambiance. With coveted southwest exposure, enjoy sunsets by the bonus fire pit area hugged by swaying palms. Each of the four bedrooms is designed to impress and are retreats in their own right, allowing guests to experience a level of luxury and privacy that is both inviting and awe-inspiring. A bonus room is off the detached garage, currently set up as a golf-hitting bay, complete with a sink, beverage fridge, and cabinets. This versatile space offers endless possibilities and could easily be transformed into a media room, craft room, or even a 5th bedroom to accommodate additional guests or family members. Additional features include a central vacuum system, a whole home water filtration system, and a Control4 system for lighting, audio, and video. Move right in and enjoy a lifestyle of unrivaled elegance in this one-of-a-kind estate.
/u.realgeeks.media/thomasrealtor/PPRFullLogoLightBkgd2_(1).jpg)
Additional Information
- Year Built
- 2015
- Garage Spaces
- 4
- furnished
- Furnished
- Pets
- Limits
- Amenities
- Basketball Court, Beauty Salon, Bocce Court, Clubhouse, Pool, Spa/Hot Tub, Concierge, Electric Vehicle Charging, Fitness Center, Full Service Spa, Golf Course, Internet Access, Pickleball, Play Area, Private Membership, Putting Green, Restaurant, Sauna, Tennis Court(s)
- Community Type
- Gated, Golf Course, Tennis
- View
- Golf Course
- Boat Access
- None
- Waterfront Description
- None
- Pool
- Yes
- Building Description
- 1 Story/Ranch
- Acres
- 0.75
- Restrictions
- Architectural, No RV
- Rear Exposure
- SW
- Roof
- Tile
- Flooring
- Tile, Wood
- Exterior Features
- Open Porch/Lanai, Screened Lanai/Porch, Built In Grill, Built-In Gas Fire Pit, Outdoor Shower
- Water
- Central
- Cooling
- Ceiling Fan(s), Central Electric
- Interior Features
- Bar, Built-In Cabinets, Cathedral Ceiling(s), Closet Cabinets, Coffered Ceiling(s), Custom Mirrors, Fireplace, Foyer, French Doors, Laundry Tub, Pantry, Smoke Detectors, Wired for Sound, Tray Ceiling(s), Vaulted Ceiling(s), Walk-In Closet(s), Wet Bar, Window Coverings, Zero/Corner Door Sliders
- Equipment/Appliances Included
- Auto Garage Door, Central Vacuum, Cooktop - Gas, Dishwasher, Disposal, Double Oven, Grill - Gas, Home Automation, Microwave, Pot Filler, Range, Refrigerator, Refrigerator/Freezer, Security System, Self Cleaning Oven, Smoke Detector, Wall Oven, Wine Cooler
- Rooms
- Den - Study, Family Room, Great Room, Home Office, Laundry in Residence, Open Porch/Lanai, Recreation, Screened Lanai/Porch
- Tax Year
- 2023
- Total Annual Recurring Fees
- $32106
- Master HOA Fee
- $2219
- Master HOA Fee Frequency
- Quarterly
Mortgage Calculator
Courtesy of Dolly Lenz Real Estate LLC.
Selling Office: Dolly Lenz Real Estate LLC. The data relating to real estate for sale on this web site comes in part from the Broker Reciprocity Program (BR Program) of M.L.S. of Naples, Inc. Properties listed with brokerage firms other than this company are marked with the BR Program Icon or the BR House Icon and detailed information about them includes the name of the listing brokers. The properties displayed may not be all the properties available through the BR Program. The information provided is for consumers’ personal, non-commercial use and may not be used for any other purpose.