421 31st ST SW, Naples, FL 34117
- $780,000
- 3
- BD
- 2
- BA
- 2,030
- SqFt




- Sold Price
- $780,000
- List Price
- $774,000
- Listing Price
- $774,000
- Closing Date
- Oct 03, 2024
- MLS#
- 224045155
- Status
- CLOSED
- Bedrooms
- 3
- Beds + Den
- 3 Bed
- Bathrooms
- 2
- Living Sq. Ft
- 2,030
- Property Class
- Single Family Residential
- Building Design
- Ranch, Single Family Residence
- Status Type
- Resale Property
- County
- Collier
- Region
- NA42 - GGE 4,5,8,9,12,15,27,28,193-195
- Development
- Golden Gate Estates
- Subdivision
- Golden Gate Estates
Property Description
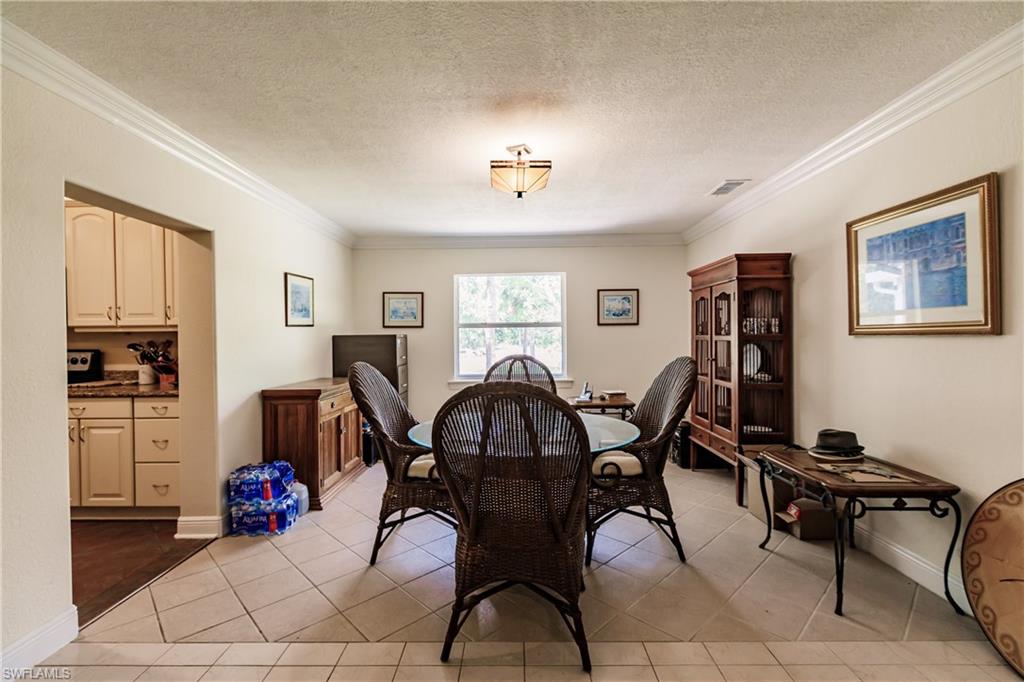
Recently upgraded, this charming single-family home in Naples, FL, built in 1985, offers a comfortable and private living environment with generous square footage. Perfect for those seeking a serene lifestyle, the home features a spacious 2,030 sq.ft. living area with 3 bedrooms, 2 bathrooms, and a 2-car garage, along with separate living, dining, and laundry rooms. A standout feature of this property is the 1,250 sq.ft. upgraded workshop, ideal for a home business. This outbuilding includes an office, 200 AMP electrical installation, and ample parking, making it perfect for various professional or personal projects. Situated on a beautifully landscaped 2.49-acre lot that backs up to a canal, the home provides a peaceful setting. Recent upgrades include a new roof in 2021 (covering both the house and workshop), seamless gutters installed in 2022, a new AC in 2023, and new appliances. Enjoy the stunning views from your brand new 32-foot-3-inch hardtop lanai enclosure, completed on January 29, 2024! Conveniently located within 1 mile of Collier Blvd, major shopping, dining areas, schools, and hospitals, this home comes with no HOA fees. Don't miss this opportunity to own a spacious, upgraded home in a prime location with exceptional amenities, including a remarkable outbuilding.
/u.realgeeks.media/thomasrealtor/PPRFullLogoLightBkgd2_(1).jpg)
Additional Information
- Year Built
- 1985
- Garage Spaces
- 2
- furnished
- Unfurnished
- Pets
- Yes
- Amenities
- Bike Storage, Storage, Guest Room
- Community Type
- No Subdivision, Non-Gated
- View
- Landscaped Area, Preserve
- Boat Access
- None
- Waterfront Description
- Canal Front
- Building Description
- 1 Story/Ranch, Spanish
- Acres
- 2.50
- Restrictions
- Deeded
- Rear Exposure
- W
- Roof
- Shingle
- Flooring
- Tile, Vinyl
- Exterior Features
- Storage
- Water
- Well
- Sewer
- Septic Tank
- Cooling
- Ceiling Fan(s), Central Electric
- Interior Features
- Built-In Cabinets, Cathedral Ceiling(s), Custom Mirrors, Foyer
- Equipment/Appliances Included
- Auto Garage Door, Dishwasher, Disposal, Dryer, Microwave, Range, Refrigerator, Smoke Detector, Washer/Dryer Hookup
- Rooms
- Exercise, Family Room, Great Room, Guest Bath, Guest Room, Home Office
- Tax Year
- 2023
Mortgage Calculator
Courtesy of Premiere Plus Realty Company.
Selling Office: Premiere Plus Realty Company. The data relating to real estate for sale on this web site comes in part from the Broker Reciprocity Program (BR Program) of M.L.S. of Naples, Inc. Properties listed with brokerage firms other than this company are marked with the BR Program Icon or the BR House Icon and detailed information about them includes the name of the listing brokers. The properties displayed may not be all the properties available through the BR Program. The information provided is for consumers’ personal, non-commercial use and may not be used for any other purpose.