353 Golden Gate BLVD E, Naples, FL 34120
- $1,175,000
- 5
- BD
- 3.5
- BA
- 2,940
- SqFt






- Sold Price
- $1,175,000
- List Price
- $1,300,000
- Listing Price
- $1,300,000
- Closing Date
- Sep 08, 2025
- MLS#
- 224045026
- Status
- CLOSED
- Bedrooms
- 5
- Beds + Den
- 5 Bed
- Bathrooms
- 3.5
- Living Sq. Ft
- 2,940
- Property Class
- Single Family Residential
- Building Design
- Single Family Residence
- Status Type
- New Construction
- County
- Collier
- Region
- NA44 - GGE 14,16-18,23-25,49,50,67-78
- Development
- Golden Gate Estates
- Subdivision
- Golden Gate Estates
Property Description
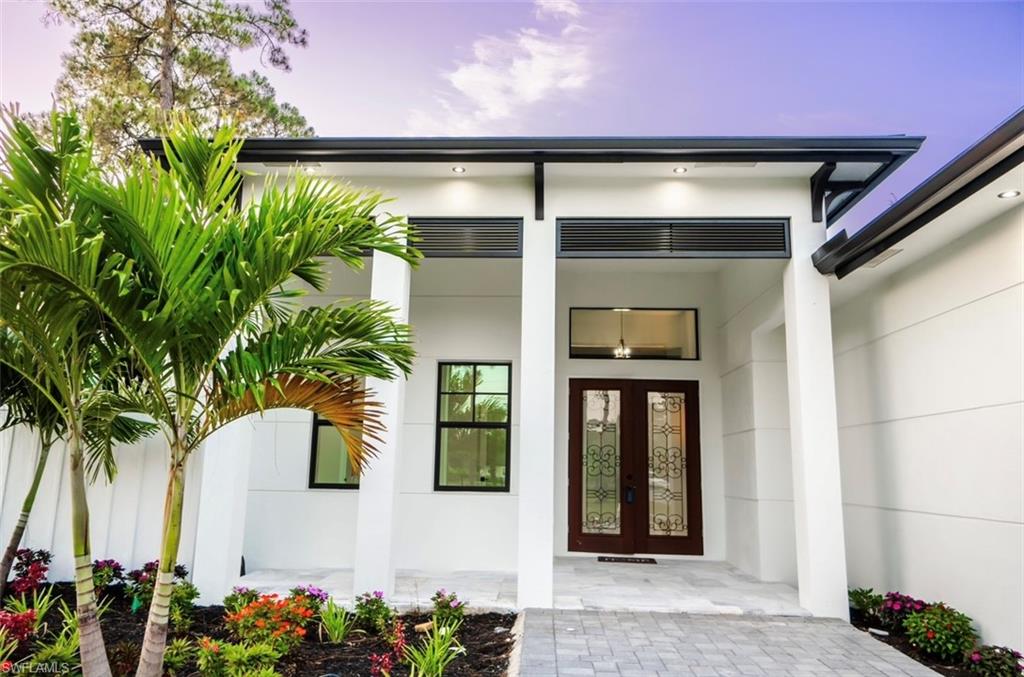
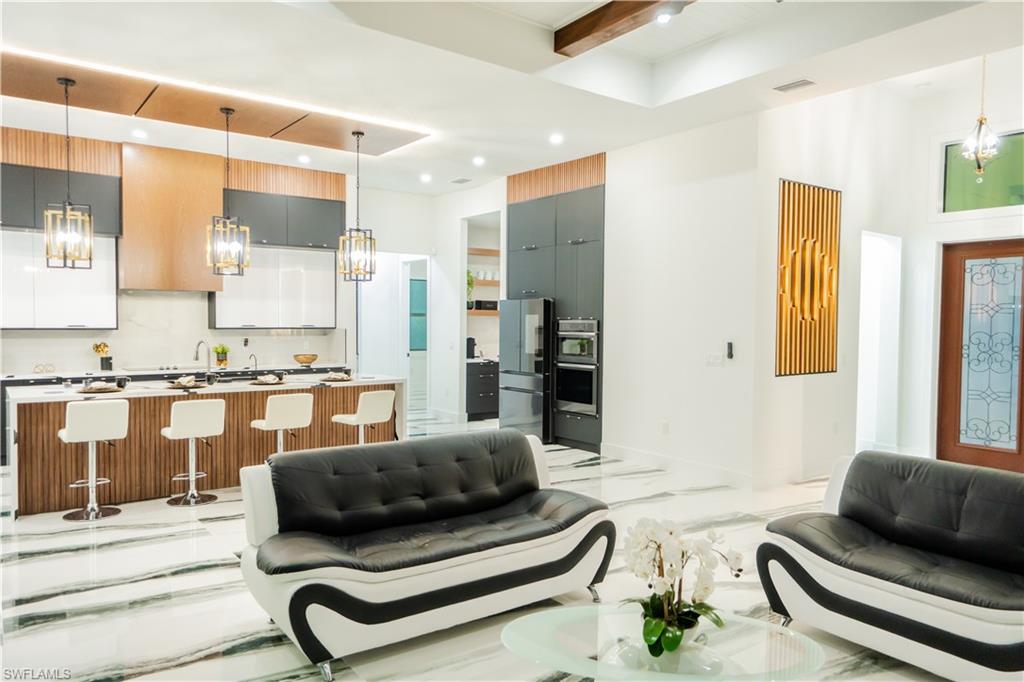
Experience the epitome of luxury in this breathtaking masterpiece. Step into a world of warmth and comfort as you enter the open-concept living space, perfect for creating lasting memories with loved ones. The elegant grand living room, graced with open-beam ceilings and a charming fireplace, seamlessly connects to the formal dining room. Featuring high tray ceilings, 48X48 porcelain flooring, expansive impact windows, with decorative custom roller shades framing stunning views, and the luxurious and timeless combination of black and gold in hardware, and decorative fixtures. When it comes to making a bold statement with your new kitchen, then plumping for black cabinets is not only very on-trend in 2024, but it's also unfailingly stylish and sophisticated, and combined with the most classic color of all times…white, and the contrast, and depth of the modern walnut wood, quartz countertops, and top-of-the-line appliances, is just a culinary haven that can be yours in this delightful single-family home. The primary suite has an elegant wall paneling, a luxurious bathroom, and a well-designed closet system to increased functionality, and maximize storage space. Live like royalty in this luxurious estate. With a wonderful private pool, an outdoor summer kitchen, and a large stone-look deck where family, and guests can enjoy open-air gatherings, such as cocktail parties and receptions, this house is truly one-of-a-kind. Your dream home awaits!
/u.realgeeks.media/thomasrealtor/PPRFullLogoLightBkgd2_(1).jpg)
Additional Information
- Year Built
- 2024
- Garage Spaces
- 3
- furnished
- Unfurnished
- Pets
- Yes
- Amenities
- Horses OK
- Community Type
- Non-Gated
- View
- Landscaped Area, Trees/Woods
- Boat Access
- None
- Waterfront Description
- None
- Pool
- Yes
- Building Description
- 1 Story/Ranch
- Acres
- 2.34
- Restrictions
- None
- Rear Exposure
- N
- Roof
- Metal
- Flooring
- Tile
- Exterior Features
- Screened Lanai/Porch, Built In Grill, Outdoor Kitchen
- Water
- Reverse Osmosis - Entire House, Well
- Sewer
- Septic Tank
- Cooling
- Ceiling Fan(s), Central Electric
- Interior Features
- Bar, Built-In Cabinets, Custom Mirrors, Fireplace, Foyer, French Doors, Pantry, Smoke Detectors, Tray Ceiling(s), Walk-In Closet(s), Window Coverings
- Equipment/Appliances Included
- Auto Garage Door, Cooktop - Electric, Dishwasher, Dryer, Microwave, Refrigerator/Icemaker, Reverse Osmosis, Security System, Smoke Detector, Washer
- Rooms
- Den - Study, Great Room, Guest Bath, Laundry in Residence, Screened Lanai/Porch
- Tax Year
- 2023
- Elementary School
- Palmetto Elementary School
- Middle School
- Cypress Palm Middle School
- High School
- Palmetto Ridge High School
Mortgage Calculator
Courtesy of Premiere Plus Realty Company.
Selling Office: Coldwell Banker Realty. The data relating to real estate for sale on this web site comes in part from the Broker Reciprocity Program (BR Program) of M.L.S. of Naples, Inc. Properties listed with brokerage firms other than this company are marked with the BR Program Icon or the BR House Icon and detailed information about them includes the name of the listing brokers. The properties displayed may not be all the properties available through the BR Program. The information provided is for consumers’ personal, non-commercial use and may not be used for any other purpose.